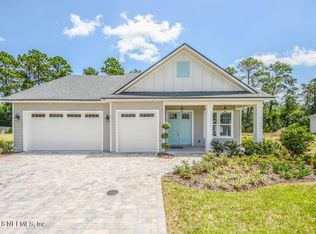
Introducing your dream home nestled within the prestigious, gated community of Amelia National Golf & Country Club, where elevated luxury seamlessly intertwines with thoughtful design. The beautiful 5-bedroom, 4-bathroom home presents an ideal blend of elegance, privacy, and functionality, making it a perfect fit for those seeking a refined lifestyle. Upon entry, a grand foyer welcomes you, leading to an inviting formal living room adorned with coffered ceilings and a sophisticated dining area, where natural light streams in to brighten the space. The freshly updated kitchen is a chef's delight, complete with new cabinetry, quartz countertops, and stainless steel appliances. Adjacent to the kitchen, the cozy breakfast nook offers tranquil views of the family room, screened in porch and the homes custom stone-accented wood burning fireplace, creating a perfect spot for morning coffee or casual gatherings. The main floor layout is uniquely designed to offer optimal privacy. The spacious primary suite stands as a serene retreat, thoughtfully secluded from the rest of the home, and boasts direct access to the back porch the perfect setting enjoy the peaceful views of the surrounding wooded preserve. Also on the first floor, a Jack-and-Jill-style bath links two secondary bedrooms, while an additional bedroom with a private full bathroom is discreetly tucked into a corner, making it ideal for guest accommodations. Moving upstairs, a versatile flex area awaits, accompanied by a fifth bedroom and a full bathroom. This second floor offers a perfect space for a private guest suite, office, or recreational area, catering to your unique needs. Beyond the home, Amelia National's exquisite amenities await. Residents enjoy access to the Tom Fazio-designed championship golf course, resort-style pool, tennis facilities, a modern fitness center, and a French Provincial clubhouse for social gatherings and fine dining experiences. This is more than a home; it's a lifestyle. Embrace the luxury and privacy of Amelia National Golf & Country Club. Your elegant retreat awaits!
Closed
Zillow last checked:
Listing updated:
Bought with:
CENTURY 21 MILLER ELITE LLC
Source: realMLS,MLS#: 2056547
Price history
| Date | Event | Price |
|---|---|---|
| 4/23/2025 | Sold | $603,000-7.9%$191/sqft |
Source:  realMLS #2056547 Report a problem realMLS #2056547 Report a problem | ||
| 3/24/2025 | Pending sale | $655,000$208/sqft |
Source: realMLS #2056547 Report a problem | ||
| 3/7/2025 | Price change | $655,000-0.6%$208/sqft |
Source: realMLS #2056547 Report a problem | ||
| 2/10/2025 | Price change | $659,000-0.9%$209/sqft |
Source: realMLS #2056547 Report a problem | ||
| 1/16/2025 | Price change | $665,000-2.2%$211/sqft |
Source: realMLS #2056547 Report a problem | ||
| 12/4/2024 | Price change | $679,900-0.7%$216/sqft |
Source: realMLS #2056547 Report a problem | ||
| 11/14/2024 | Listed for sale | $685,000+44.2%$217/sqft |
Source: realMLS #2056547 Report a problem | ||
| 8/19/2024 | Sold | $475,000-18.1%$151/sqft |
Source:  AINCAR #107888 Report a problem AINCAR #107888 Report a problem | ||
| 8/5/2024 | Pending sale | $579,738$184/sqft |
Source: AINCAR #107888 Report a problem | ||
| 6/11/2024 | Price change | $579,738-10.7%$184/sqft |
Source: AINCAR #107888 Report a problem | ||
| 5/21/2024 | Price change | $649,000-13.4%$206/sqft |
Source: AINCAR #107888 Report a problem | ||
| 4/18/2024 | Price change | $749,000-14.4%$238/sqft |
Source: AINCAR #107888 Report a problem | ||
| 4/4/2024 | Listed for sale | $875,000+132.1%$278/sqft |
Source: AINCAR #107888 Report a problem | ||
| 9/28/2020 | Sold | $377,000$120/sqft |
Source: AINCAR #90515 Report a problem | ||
Nearby homes
- $603,0005 bd4 ba3.2k sqft95116 Poplar Way, Fernandina Beach, FL 32034Sold
- $603,8003 bd2 ba2.2k sqft95104 Poplar Way, Fernandina Beach, FL 32034Off Market

- $621,3004 bd3 ba2.8k sqft95128 Poplar Way, Fernandina Beach, FL 32034Off Market

- $894,4003 bd3 ba2.7k sqft95090 Poplar Way, Fernandina Beach, FL 32034Off Market
Get a cash offer in 3 minutes
Find out how much your home could sell for in as little as 3 minutes with a no-obligation cash offer.
Estimated market value
$591,000
