Skip main navigation
Sold
  • Price Unknown

    9512 11th Ave SW, Cavalier, ND 58220

    4beds
    2,112sqft
    Residential, Single Family Residence
    Built in 1972
    0.43 Acres Lot
    $225,000 Zestimate®
    $--/sqft
    $1,962 Estimated rent

    Home value

    $225,000

    Estimated sales range

    Not available

    $1,962/mo

    Zestimate® history
    Loading
    Loading...

    Owner options

    List your home for rent

    $1,962/mo

    Rent Zestimate®

    Find your next renter with Zillow Rental Manager. Plus, with online applications, you can quickly screen prospective tenants – for free.

    Learn more

    $1,962/mo

    Rent Zestimate®

    Refinance and save

    Refinancing to a lower rate could help reduce your monthly payments and save thousands over the life of the loan.

    See today's rates

    Explore your selling options

    Work with a Zillow partner agent

    Leverage their expertise and Zillow's premium Showcase listings to get your home seen by more buyers.

    Get started

    List with your own agent

    Get your home in front of millions of buyers by listing it on Zillow.

    Learn how to do it

    Sell it yourself

    Take full control of how buyers see your home on Zillow by listing For Sale by Owner (FSBO).

    List your home

    What's special

    Gas fireplaceOne level livingAbundant natural lightLovely landscaping
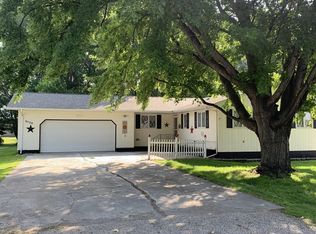
    One level living in this 4 br 2 bath rambler with abundant natural light. Experience peaceful country living just steps from town. Features include a spacious open concept addition perfect for entertaining and every day living, gas fireplace, large primary suite with a walk in shower, large deck with built in seating, 2 car garage, and lovely landscaping. Call today to see this move-in ready home.

    Zillow last checked:

    Listing updated:

    Listed by:

    DeAnn Bjornson 701-238-1085,

    Dakota Plains Realty

    Bought with:

    DeAnn Bjornson, 10944

    Dakota Plains Realty

    Source: GFBMLS,MLS#: 26-417MLS Logo

    Facts & features

    Interior

    Bedrooms & bathrooms
    • Bedrooms: 4
    • Bathrooms: 2
    • Full bathrooms: 1
    • 3/4 bathrooms: 1
    Heating
    • Has Heating (Unspecified Type)
    Features
    • Windows: Window Treatments
    • Number of fireplaces: 1
    Interior area
    • Total structure area: 2,112
    • Total interior livable area: 2,112 sqft
    • Finished area above ground: 2,112

    Property

    Parking
    • Total spaces: 2
    • Parking features: Garage Door Opener
    • Attached garage spaces: 2
    Features
    • Patio & porch: Deck
    Lot
    • Size: 0.43 Acres
    Details
    • Parcel number: 060300120

    Construction

    Type & style
    • Home type: SingleFamily
    • Property subtype: Residential, Single Family Residence
    Condition
    • Year built: 1972

    Utilities & green energy

    • Utilities for property: Air

    Community & neighborhood

    Location
    • Region: Cavalier

    Price history

    DateEventPrice
    5/8/2026Sold--
    Source: GFBMLS #26-417 Report a problem
    4/24/2026Pending sale$225,000$107/sqft
    Source: GFBMLS #26-417 Report a problem
    4/13/2026Contingent$225,000$107/sqft
    Source: GFBMLS #26-417 Report a problem
    4/10/2026Listed for sale$225,000$107/sqft
    Source: GFBMLS #26-417 Report a problem

    Public tax history

    Tax history is unavailable.

    Neighborhood: 58220

    Nearby schools

    GreatSchools rating
    Schools provided by the listing agent
    • Elementary: Cavalier
    • Middle: Cavalier
    • High: Cavalier

    Source: GFBMLS. This data may not be complete. We recommend contacting the local school district to confirm school assignments for this home.