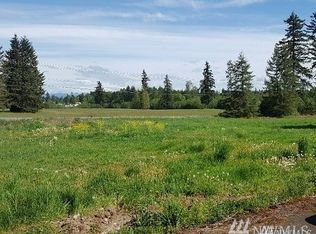
Hidden gem waiting to be polished with charming details and original character offering a unique opportunity to restore its former glory. Situated on 1.3 acres, home features gracious entry way, formal living & dining rooms, spacious country kitchen w/oak cabinets, eating space, bay window, & pantry, family room, mstr BR w/3/4 bath, 2 woodstoves for extra cozy warmth & utility room. Private backyard with mature landscaping on quiet street. & New Roof!
Pre-foreclosure
Est. $650,300
9512 274th St E, Graham, WA 98338
4beds
2,253sqft
Single Family Residence
Built in 1973
1.38 Acres Lot
$650,300 Zestimate®
$289/sqft
$-- HOA
Overview
- 203 days |
- 99 |
- 4 |
Zillow last checked:
Source: John L Scott Real Estate,MLS#: 2290155
Facts & features
Interior
Bedrooms & bathrooms
- Bedrooms: 4
- Bathrooms: 3
- Full bathrooms: 1
- 1/2 bathrooms: 2
Heating
- Electric
Features
- Ceiling Fan(s)
- Flooring: Hardwood, Carpet, Laminate
- Has fireplace: Yes
Interior area
- Total structure area: 2,253
- Total interior livable area: 2,253 sqft
Property
Parking
- Parking features: RV Access/Parking
Features
- Exterior features: Garden
- Has view: Yes
- View description: Territorial
Lot
- Size: 1.38 Acres
Details
- Parcel number: 0418331065
Construction
Type & style
- Home type: SingleFamily
- Property subtype: Single Family Residence
Materials
- Wood
- Roof: Composition
Condition
- Year built: 1973
Community & HOA
Location
- Region: Graham
Financial & listing details
- Price per square foot: $289/sqft
- Tax assessed value: $544,800
- Annual tax amount: $5,920
- Date on market: 9/17/2024
- Lease term: Contact For Details
- Electric utility on property: Yes
Visit our professional directory to find a foreclosure specialist in your area that can help with your home search.
Find a foreclosure agentForeclosure details
Estimated market value
$650,300
$605,000 - $696,000
$3,118/mo
Price history
| Date | Event | Price |
|---|---|---|
| 9/9/2005 | Sold | $279,950$124/sqft |
Source: | ||
Public tax history
| Year | Property taxes | Tax assessment |
|---|---|---|
| 2024 | $5,920 -1% | $544,800 +4.7% |
| 2023 | $5,978 -0.2% | $520,200 -2.5% |
| 2022 | $5,993 +2.6% | $533,700 +18.3% |
| 2021 | $5,840 +36.1% | $451,100 +25.1% |
| 2019 | $4,292 -11.6% | $360,600 +6.4% |
| 2018 | $4,855 +10.7% | $338,800 +10.2% |
| 2017 | $4,385 +9.1% | $307,400 +23.2% |
| 2016 | $4,020 | $249,600 +5.1% |
| 2014 | $4,020 +13.7% | $237,400 +6.9% |
| 2013 | $3,537 | $222,000 +1.7% |
| 2012 | -- | $218,200 -8.1% |
| 2011 | -- | $237,400 -6.4% |
| 2010 | -- | $253,600 -11.1% |
| 2009 | -- | $285,200 -9.4% |
| 2008 | $3,610 +0% | $314,700 -2.4% |
| 2007 | $3,610 +43% | $322,300 +82.7% |
| 2002 | $2,524 +6.3% | $176,400 -0.3% |
| 2001 | $2,376 | $176,900 +4.4% |
| 2000 | $2,376 | $169,400 |
Find assessor info on the county website
Monthly payment
Estimated monthly payment$1,822
All calculations are estimates and provided by Zillow, Inc. for informational purposes only. Actual amounts may vary.
HOA fees may include property taxes on listings classified as Co-Ops. Contact the listing agent and/or owner for fee details.
Mortgage interest rates are dependent on a number of factors, including credit score, down payment, and repayment length. Interest rate data provided by Zillow Group Marketplace, Inc. as of 1/1/1970 from various mortgage lenders with which we have lead or other similar arrangements; the Estimated Payment is an average of those rates.
See how much you could borrow to make a competitive offer.
Climate risks
Neighborhood: 98338
Nearby schools
GreatSchools rating
- 5/10Rocky Ridge Elementary SchoolGrades: K-5Distance: 2.1 mi
- 5/10Frontier Middle SchoolGrades: 6-8Distance: 3.5 mi
- 7/10Graham Kapowsin High SchoolGrades: 9-12Distance: 3.6 mi
Schools provided by the listing agent
- Elementary: Rocky Ridge Elem
- Middle: Frontier Jnr High
- High: Graham-Kapowsin High
Source: John L Scott Real Estate. This data may not be complete. We recommend contacting the local school district to confirm school assignments for this home.
- Washington
- Pierce County
- Graham
- 98338
- 9512 274th St E