Skip main navigation
Off market
  • $452,600

    9512 Ambrose Ln, Kimberly, AL 35091

    4beds
    4baths
    2,483sqft
    SingleFamily
    Built in 2007
    0.65 Acres Lot
    $452,600 Zestimate®
    $182/sqft
    $2,316 Estimated rent

    Home value

    $452,600

    $430,000 - $475,000

    $2,316/mo

    Zestimate® history
    Loading
    Loading...

    Owner options

    List your home for rent

    $2,316/mo

    Rent Zestimate®

    Find your next renter with Zillow Rental Manager. Plus, with online applications, you can quickly screen prospective tenants – for free.

    Learn more

    $2,316/mo

    Rent Zestimate®

    Refinance and save

    $2,198/mo

    Est. payment

    Refinancing to a lower rate could help reduce your monthly payments and save thousands over the life of the loan.

    See today's rates

    $2,198/mo

    Est. payment

    Explore your selling options

    Work with a Zillow partner agent

    Leverage their expertise and Zillow's premium Showcase listings to get your home seen by more buyers.

    Get started

    List with your own agent

    Get your home in front of millions of buyers by listing it on Zillow.

    Learn how to do it

    Sell it yourself

    Take full control of how buyers see your home on Zillow by listing For Sale by Owner (FSBO).

    List your home

    What's special

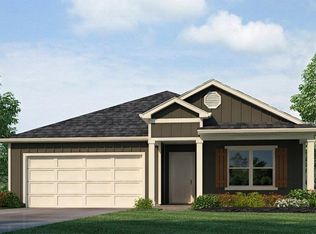
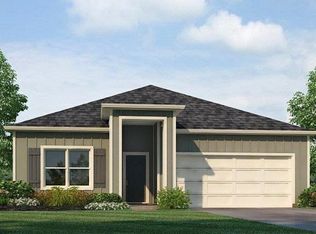
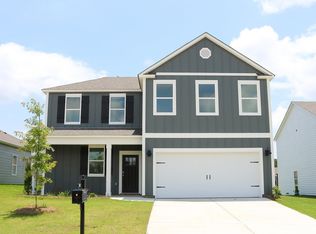
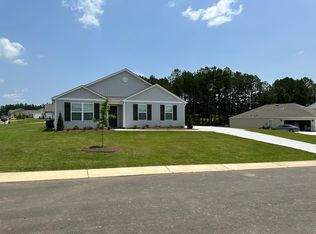
    Beautiful FULL BRICK home on a large CORNER LOT. MAIN LEVEL GARAGE is a huge bonus when entering the home or unloading groceries! There's also a BASEMENT GARAGE with enough room to park 2-4 MORE CARS. Basement also has a FULL BATH, POURED CONCRETE WALLS & a WORKSHOP area. Upstairs you'll find almost all the living space is on 1 LEVEL.. 3 BEDROOMS , 2.5 BATHS, KITCHEN, BREAKFAST AREA, DINING RM & LAUNDRY RM.. The 4th BEDROOM or BONUS RM is upstairs. MASTER BEDROOM is large with a cozy SITTING AREA. Spacious MASTER BATH has a JETTED TUB, TILE SHOWER, DOUBLE VANITIES with MAKE UP COUNTER and a big WALK-IN CLOSET. The KITCHEN has GRANITE COUNTERTOPS and new GRAPHITE REFRIGERATOR, MICROWAVE & STOVE. Out back enjoy the SCREENED PORCH where you can watch the DEER that often come out at dusk. There's also an OPEN DECK that's perfect for GRILLING WITH FRIENDS. ALL INTERIOR was just PAINTED + EXTERIOR PAINTED within last year. A COMMUNITY POOL, CLUBHOUSE & PLAYGROUND are waiting for you!

    This property is off market, which means it's not currently listed for sale or rent on Zillow. This may be different from what's available on other websites or public sources.
    Facts & features

    Interior

    Bedrooms & bathrooms
    • Bedrooms: 4
    • Bathrooms: 4
    Heating
    • Forced air, Electric
    Cooling
    • Central
    Appliances
    • Included: Dishwasher, Microwave, Refrigerator
    • Laundry: Laundry Room, Washer Hookup, Electric Dryer Hookup, Main Level
    Features
    • Jetted Tub, Breakfast Bar, Pantry, Security System, Recessed Lighting, Walk-In Closet(s), Separate Shower, Cathedral Ceiling(s), Eat-in Kitchen, Shared Bath, Split Bedroom, Smooth Ceilings, 9 Feet +, Solid Surface, Separate Vanities, Split Bedrooms, Sitting Area in Master
    • Flooring: Tile, Carpet, Hardwood
    • Windows: Window Treatments
    • Basement: Finished
    • Attic: Pull Down Stairs, Other
    • Has fireplace: Yes
    • Fireplace features: Gas, Family Room, Gas Log, Gas Starter, Ventless
    Interior area
    • Structure area source: Per Seller
    • Total interior livable area: 2,483 sqft

    Property

    Parking
    • Total spaces: 4
    • Parking features: Carport, Garage
    Features
    • Patio & porch: Open (DECK), Screened (DECK)
    • Exterior features: Wood
    • Pool features: Indoor, Fenced
    Lot
    • Size: 0.65 Acres
    • Features: Corner Lot, Subdivided, Few Trees
    Details
    • Parcel number: 0300254000028000
    • Special conditions: Standard

    Construction

    Type & style
    • Home type: SingleFamily
    Materials
    • Wood
    • Foundation: Wood
    • Roof: Asphalt
    Condition
    • Year built: 2007

    Utilities & green energy

    • Sewer: Septic Tank
    • Water: Public
    Green energy
    • Energy efficient items: Windows, Doors, HVAC, Thermostat

    Community & HOA

    Community
    • Security: Security System
    HOA
    • Has HOA: Yes
    • Amenities included: Clubhouse, Street Lights, playgound
    • Services included: Maintenance Grounds, Recreation Facility, Management Fee, Utilities for Comm Areas, Reserve for Improvements
    • HOA fee: $54 monthly
    Location
    • Region: Kimberly

    Financial & listing details

    • Price per square foot: $182/sqft
    • Tax assessed value: $456,500
    • Annual tax amount: $2,805

    Price history

    DateEventPrice
    1/15/2021Listing removed--
    Source: RE/Max of Alabama Report a problem
    1/14/2021Listed for sale$365,000$147/sqft
    Source: RE/Max of Alabama #898898 Report a problem
    1/13/2021Sold$365,000$147/sqft
    Source: GALMLS #898898 Report a problem
    12/2/2020Pending sale$365,000$147/sqft
    Source: RE/MAX Advantage North #898898 Report a problem
    11/12/2020Price change$365,000-1.9%$147/sqft
    Source: RE/MAX Advantage North #898898 Report a problem
    10/19/2020Listed for sale$372,000-1.8%$150/sqft
    Source: RE/MAX Advantage North #898898 Report a problem
    9/18/2020Listing removed$379,000$153/sqft
    Source: RE/MAX Northern Properties #894933 Report a problem
    9/9/2020Listed for sale$379,000+6.8%$153/sqft
    Source: RE/MAX Northern Properties #894933 Report a problem
    3/23/2020Sold$355,000-2.2%$143/sqft
    Source: GALMLS #873682 Report a problem
    2/10/2020Pending sale$362,900$146/sqft
    Source: Allen & Associates Realty, Inc #873682 Report a problem
    2/5/2020Listed for sale$362,900+7.7%$146/sqft
    Source: Allen & Associates Realty, Inc #873682 Report a problem
    10/16/2007Sold$336,980$136/sqft
    Source: Public Record Report a problem

    Public tax history

    YearProperty taxesTax assessment
    2025$2,805 +3.2%$45,660 +3.1%
    2024$2,719 -1.1%$44,280 -1.1%
    2023$2,749 +12.7%$44,760 +11.7%
    2022$2,440 +6.4%$40,080 -3%
    2021$2,292 +34.9%$41,340 +20.9%
    2020$1,700 $34,180
    2019$1,700 +10%$34,180 +8.8%
    2018$1,545 $31,420
    2017$1,545 $31,420
    2016$1,545 -11%$31,420
    2015$1,736 -10.3%$31,420 +1.7%
    2014$1,934 $30,900
    2013$1,934 $30,900
    2012$1,934 $30,900
    Find assessor info on the county website

    Neighborhood: 35091

    Nearby schools

    GreatSchools rating
    Schools provided by the listing agent
    • Elementary: BRYAN
    • Middle: NORTH JEFFERSON
    • High: MORTIMER JORDAN

    Source: The MLS. This data may not be complete. We recommend contacting the local school district to confirm school assignments for this home.

    Get a cash offer in 3 minutes
    Find out how much your home could sell for in as little as 3 minutes with a no-obligation cash offer.
    Estimated market value
    $452,600
    Get a cash offer in 3 minutes
    Find out how much your home could sell for in as little as 3 minutes with a no-obligation cash offer.
    Estimated market value
    $452,600