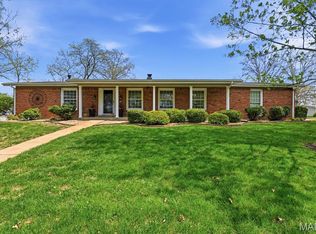
Welcome to 9512 Carnival Dr! Nestled on a quiet street in the sought after Lindbergh Schools, this home has endless possibilities and is ready for your personal touches; A unique open-concept floor plan that boasts almost 2,500 sqft on the main floor with an additional 450 sqft in the lower level; full of exposed brick, natural woodwork, and other vintage finishes. The focal point of this property is the brick double-sided island fireplace that greets you as you enter the home covering both the living room and formal dining area. Host all of your parties and holiday gatherings with a spacious flow-through kitchen with granite counter tops, tiled flooring, and a HUGE butlers pantry or "scullery" that you don't come across often; TONS of extra cabinet & counter top space with laundry hook-ups. This room could also be used as a craft/hobby room, workshop or simply for extra storage. 5 HUGE bedrooms span across the main floor with 3 full bathrooms. Keep the 5 bedrooms or combine 2 rooms into a custom sprawling primary suite! The lower level has tons of potential. It's fully finished with custom woodworking, sprayed black ceiling, half bathroom, and a bar! Keep it as-is or make it your own. The back yard is also perfect for hosting and entertaining guests! Oversized aggregate patio, fully fenced in yard, mature trees, storage shed and outdoor bar! New roof put on recently too! Home is vacant and ready for your personal touch! Don't let this one slip away. Schedule your private showing today!
Closed
Listed by: Keller Williams Realty West • Matt D Kammeier • Contact: 636-751-0630
Bought with: Berkshire Hathaway HomeServices Select Properties
Price Unknown
9512 Carnival Dr, Saint Louis, MO 63126
5beds
2,883sqft
Single Family Residence
Built in 1964
10,044 Square Feet Lot
$380,500 Zestimate®
$--/sqft
$3,351 Estimated rent
Home value
$380,500
$358,000 - $403,000
$3,351/mo
Zestimate® history
Owner options
List your home for rent
$3,351/mo
Rent Zestimate®
Find your next renter with Zillow Rental Manager. Plus, with online applications, you can quickly screen prospective tenants – for free.
$3,351/mo
Rent Zestimate®
Refinance and save
Refinancing to a lower rate could help reduce your monthly payments and save thousands over the life of the loan.
Explore your selling options
Work with a Zillow partner agent
Leverage their expertise and Zillow's premium Showcase listings to get your home seen by more buyers.
Get startedList with your own agent
Get your home in front of millions of buyers by listing it on Zillow.
Learn how to do itSell it yourself
Take full control of how buyers see your home on Zillow by listing For Sale by Owner (FSBO).
List your homeWhat's special
Brick double-sided island fireplaceFully fenced in yardOutdoor barGranite counter topsQuiet streetNew roofLaundry hook-ups
Zillow last checked:
Listing updated:
Listed by:
Matt D Kammeier 636-751-0630,
Keller Williams Realty West
Bought with:
Bridget Forbes, 2005001950
Berkshire Hathaway HomeServices Select Properties
Source: MARIS,MLS#: 26032271 Originating MLS: St. Charles County Association of REALTORS
Originating MLS: St. Charles County Association of REALTORSFacts & features
Interior
Bedrooms & bathrooms
- Bedrooms: 5
- Bathrooms: 4
- Full bathrooms: 3
- 1/2 bathrooms: 1
- Main level bathrooms: 3
- Main level bedrooms: 5
Heating
- Forced Air, Other
Cooling
- Central Air
Appliances
- Included: Dishwasher, Microwave, Gas Range, Refrigerator
- Laundry: Main Level
Features
- Breakfast Bar, Ceiling Fan(s), Natural Woodwork, Open Floorplan
- Flooring: Carpet, Tile
- Doors: Sliding Doors
- Basement: Concrete,Partially Finished,Partial,Storage Space
- Number of fireplaces: 1
- Fireplace features: Living Room
Interior area
- Total structure area: 2,883
- Total interior livable area: 2,883 sqft
- Finished area above ground: 2,463
- Finished area below ground: 420
Property
Parking
- Total spaces: 2
- Parking features: Garage
- Garage spaces: 2
Features
- Levels: One
- Patio & porch: Awning(s), Covered, Porch
- Exterior features: Awning(s)
- Fencing: Back Yard,Full,Perimeter,Vinyl
Lot
- Size: 10,044 Square Feet
- Features: Back Yard, Front Yard, Infill Lot, Level
Details
- Additional structures: Equipment Shed, Shed(s)
- Parcel number: 26L140174
- Special conditions: Standard
Construction
Type & style
- Home type: SingleFamily
- Architectural style: Ranch
- Property subtype: Single Family Residence
Materials
- Brick Veneer, Frame
- Foundation: Concrete Perimeter, Other, Slab
- Roof: Shingle
Condition
- Year built: 1964
Utilities & green energy
- Electric: Other
- Sewer: Public Sewer
- Water: Public
Community & HOA
Community
- Subdivision: Wood-Crest
HOA
- Has HOA: No
Location
- Region: Saint Louis
Financial & listing details
- Tax assessed value: $325,200
- Annual tax amount: $3,934
- Date on market: 5/28/2026
- Cumulative days on market: 6 days
- Listing terms: Cash,Conventional,FHA,USDA Loan,VA Loan
- Ownership: Private
Price history
| Date | Event | Price |
|---|---|---|
| 6/24/2026 | Sold | -- |
Source:  MARIS #26032271 Report a problem MARIS #26032271 Report a problem | ||
| 6/4/2026 | Pending sale | $399,900$139/sqft |
Source: MARIS #26032271 Report a problem | ||
| 5/28/2026 | Listed for sale | $399,900$139/sqft |
Source: MARIS #26032271 Report a problem | ||
Public tax history
| Year | Property taxes | Tax assessment |
|---|---|---|
| 2025 | $3,934 -13.3% | $61,790 -10.7% |
| 2024 | $4,536 +0.3% | $69,200 |
| 2023 | $4,525 +7.1% | $69,200 +20.6% |
| 2022 | $4,223 +12.9% | $57,360 |
| 2021 | $3,741 +1.4% | $57,360 +5.1% |
| 2020 | $3,691 +12.8% | $54,600 |
| 2019 | $3,272 | $54,600 +23.8% |
| 2018 | $3,272 | $44,100 |
| 2017 | $3,272 +1.1% | $44,100 +16.9% |
| 2016 | $3,237 +10.9% | $37,720 |
| 2015 | $2,918 | $37,720 +14% |
| 2014 | $2,918 +12.3% | $33,080 |
| 2013 | $2,598 | $33,080 -15.7% |
| 2012 | -- | $39,250 |
| 2011 | -- | $39,250 -5.6% |
| 2010 | $2,564 +5.1% | $41,590 |
| 2009 | $2,439 -12.5% | $41,590 -11.2% |
| 2008 | $2,788 +28% | $46,820 |
| 2007 | $2,178 | $46,820 +30.7% |
| 2006 | $2,178 -3.6% | $35,830 |
| 2005 | $2,259 | $35,830 -1.9% |
| 2003 | -- | $36,540 +11.6% |
| 2002 | $1,980 +9.5% | $32,750 |
| 2001 | $1,809 | $32,750 |
Find assessor info on the county website
Neighborhood: 63126
Nearby homes
- $--3 bd3 ba2.6k sqft9506 Trinadad Ln, Saint Louis, MO 63126Sold
- $350,5003 bd2 ba1.6k sqft9518 Carnival Dr, Saint Louis, MO 63126Off Market
- $365,1004 bd2 ba1.8k sqft9552 Eddie And Park Rd, Saint Louis, MO 63126Off Market
- $393,5003 bd2 ba1.9k sqft9500 Trinadad Ln, Saint Louis, MO 63126Off Market

- $350,9003 bd2 ba1.7k sqft9546 Eddie And Park Rd, Saint Louis, MO 63126Off Market
- $371,9004 bd2 ba1.8k sqft9535 Carnival Dr, Saint Louis, MO 63126Off Market
- $406,8004 bd3 ba2.4k sqft9524 Carnival Dr, Saint Louis, MO 63126Off Market
- $432,2004 bd3 ba1.6k sqft9522 Trinadad Ln, Saint Louis, MO 63126Off Market
Nearby schools
GreatSchools rating
- 9/10Long Elementary SchoolGrades: K-5Distance: 0.3 mi
- 6/10Truman Middle SchoolGrades: 6-8Distance: 1.1 mi
- 9/10Lindbergh Sr. High SchoolGrades: 9-12Distance: 1 mi
Schools provided by the listing agent
- Elementary: Long Elem.
- Middle: Truman Middle School
- High: Lindbergh Sr. High
Source: MARIS. This data may not be complete. We recommend contacting the local school district to confirm school assignments for this home.
Get a cash offer in 3 minutes
Find out how much your home could sell for in as little as 3 minutes with a no-obligation cash offer.
Estimated market value
$380,500
Get a cash offer in 3 minutes
Find out how much your home could sell for in as little as 3 minutes with a no-obligation cash offer.
Estimated market value
$380,500
- Missouri
- Saint Louis County
- Sappington
- 63126
- 9512 Carnival Dr
Nearby cities
Nearby zip codes
Other Sappington Topics
