MOTIVATED SELLER First Texas-built,2-story house with curved staircase & tall ceilings close to Friendship park, zoned for NW ISD.Enter through a covered porch into a double-height foyer with hardwood flrs in the main area. The foyer is flanked by an office & a formal living,dining rm. A butler's pantry is conveniently located across from a deep pantry,leading into an open-plan kitchen featuring stainless steel appliances, a gas cooktop, abundant cabinets,& Granite cntrtp. Natural light floods the spacious family rm highlighting a stone veneer gas fireplace.King size primary bedrm features an ensuite dual vanity bathrm & a large closet.Upstairs offers 4 generous bedrms with the convenience of Jack & Jill bath connecting 2 bedrms, with an additional hall bathrm. A spacious GAME RM sits adjacent to a cinematic-sized MEDIA RM with 5.1 surround sound wiring. Step outside to privacy-fenced backyard,where you'll find deep yard space & extended patio ideal for outdoor gatherings.
Sold
Price Unknown
9512 Cholla Cactus Trl, Fort Worth, TX 76177
5beds
3,938sqft
Single Family Residence
Built in 2018
9,234 Square Feet Lot
$532,800 Zestimate®
$--/sqft
$3,846 Estimated rent
Home value
$532,800
$506,000 - $559,000
$3,846/mo
Zestimate® history
Owner options
List your home for rent
$3,846/mo
Rent Zestimate®
Find your next renter with Zillow Rental Manager. Plus, with online applications, you can quickly screen prospective tenants – for free.
$3,846/mo
Rent Zestimate®
Refinance and save
$365/mo
Est. payment
Refinancing to a lower rate could help reduce your monthly payments and save thousands over the life of the loan.
$365/mo
Est. payment
Explore your selling options
Work with a Zillow partner agent
Leverage their expertise and Zillow's premium Showcase listings to get your home seen by more buyers.
Get startedList with your own agent
Get your home in front of millions of buyers by listing it on Zillow.
Learn how to do itSell it yourself
Take full control of how buyers see your home on Zillow by listing For Sale by Owner (FSBO).
List your homeWhat's special
Zillow last checked:
Listing updated:
Listed by:
Shubhra Bhattacharya 0621571 214-507-3006,
RE/MAX DFW Associates 972-312-9000
Bought with:
Thomas Sheshene
Christies International R.E.
Source: NTREIS,MLS#: 20686038
Facts & features
Interior
Bedrooms & bathrooms
- Bedrooms: 5
- Bathrooms: 4
- Full bathrooms: 3
- 1/2 bathrooms: 1
Primary bedroom
- Level: First
Bedroom
- Level: Second
Bedroom
- Level: Second
Bedroom
- Level: Second
Bedroom
- Level: Second
Primary bathroom
- Level: First
Breakfast room nook
- Level: First
Dining room
- Level: First
Dining room
- Level: First
Family room
- Level: First
Other
- Level: Second
Other
- Level: Second
Game room
- Level: Second
Half bath
- Level: First
Kitchen
- Level: First
Living room
- Level: First
Media room
- Level: Second
Office
- Level: First
Utility room
- Level: First
Heating
- Central, Natural Gas
Cooling
- Central Air, Ceiling Fan(s), Electric
Appliances
- Included: Dishwasher, Electric Oven, Gas Cooktop, Disposal, Microwave
- Laundry: Laundry in Utility Room
Features
- Decorative/Designer Lighting Fixtures, Double Vanity, Eat-in Kitchen, Granite Counters, Open Floorplan, Pantry, Paneling/Wainscoting, Natural Woodwork
- Flooring: Carpet, Ceramic Tile, Wood
- Windows: Bay Window(s), Window Coverings
- Has basement: No
- Number of fireplaces: 1
- Fireplace features: Gas, Gas Starter
Interior area
- Total interior livable area: 3,938 sqft
Property
Parking
- Total spaces: 2
- Parking features: Door-Single, Garage, Garage Faces Side
- Attached garage spaces: 2
Features
- Levels: Two
- Stories: 2
- Patio & porch: Covered
- Pool features: None
- Fencing: Wood
Lot
- Size: 9,234 Square Feet
- Features: Corner Lot, Subdivision, Sprinkler System
Details
- Parcel number: 41261933
Construction
Type & style
- Home type: SingleFamily
- Architectural style: Traditional,Detached
- Property subtype: Single Family Residence
Materials
- Brick, Stone Veneer
- Foundation: Slab
- Roof: Composition
Condition
- Year built: 2018
Utilities & green energy
- Sewer: Public Sewer
- Water: Public
- Utilities for property: Sewer Available, Water Available
Community & HOA
Community
- Subdivision: Presidio West
HOA
- Has HOA: Yes
- Services included: Association Management, Maintenance Structure
- HOA fee: $365 annually
- HOA name: Presidio Village
- HOA phone: 817-337-1221
Location
- Region: Fort Worth
Financial & listing details
- Tax assessed value: $499,458
- Annual tax amount: $10,820
- Date on market: 7/27/2024
- Cumulative days on market: 46 days
- Listing terms: Cash,Conventional,FHA,VA Loan
- Exclusions: Fridge Washer Dryer
Price history
| Date | Event | Price |
|---|---|---|
| 11/1/2024 | Sold | -- |
Source: NTREIS #20686038 Report a problem | ||
| 9/30/2024 | Pending sale | $565,000$143/sqft |
Source: NTREIS #20686038 Report a problem | ||
| 9/20/2024 | Listing removed | $565,000$143/sqft |
Source: NTREIS #20686038 Report a problem | ||
| 9/16/2024 | Contingent | $565,000$143/sqft |
Source: NTREIS #20686038 Report a problem | ||
| 7/27/2024 | Listed for sale | $565,000+32.2%$143/sqft |
Source: NTREIS #20686038 Report a problem | ||
| 4/26/2019 | Sold | -- |
Source: Agent Provided Report a problem | ||
| 3/2/2019 | Pending sale | $427,280$109/sqft |
Source: HomesUSA.com #13947063 Report a problem | ||
| 2/14/2019 | Listed for sale | $427,280$109/sqft |
Source: HomesUSA.com #13947063 Report a problem | ||
| 2/13/2019 | Pending sale | $427,280$109/sqft |
Source: HomesUSA.com #13947063 Report a problem | ||
| 1/19/2019 | Listed for sale | $427,280$109/sqft |
Source: HomesUSA.com #13947063 Report a problem | ||
| 10/25/2018 | Pending sale | $427,280$109/sqft |
Source: HomesUSA.com #13947063 Report a problem | ||
| 10/3/2018 | Listed for sale | $427,280$109/sqft |
Source: HomesUSA.com #13947063 Report a problem | ||
Public tax history
| Year | Property taxes | Tax assessment |
|---|---|---|
| 2025 | $3,748 -1.7% | $499,458 |
| 2024 | $3,814 -4.6% | $499,458 -12.1% |
| 2023 | $3,999 -4.6% | $568,000 +15.1% |
| 2022 | $4,193 +3.9% | $493,644 +25% |
| 2021 | $4,035 -1.8% | $395,000 -0.3% |
| 2020 | $4,107 +33.5% | $396,124 +44.2% |
| 2019 | $3,077 +217% | $274,672 +724.8% |
| 2016 | $970 +21.9% | $33,300 |
| 2015 | $796 | $33,300 +23.3% |
| 2014 | $796 | $27,000 |
| 2013 | -- | $27,000 |
| 2012 | -- | $27,000 |
| 2011 | -- | $27,000 -10% |
| 2010 | -- | $30,000 |
| 2009 | -- | $30,000 -17.7% |
| 2008 | -- | $36,450 |
Find assessor info on the county website
Neighborhood: Harmon Ranch
Nearby homes
- $597,1006 bd4 ba4.5k sqft9508 Cholla Cactus, Fort Worth, TX 76177Off Market
- $563,2005 bd4 ba4.5k sqft9508 Cholla Cactus Trl, Fort Worth, TX 76177Off Market
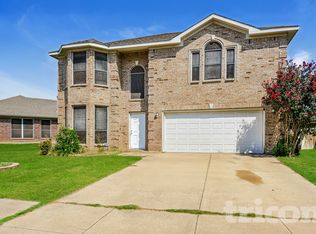
- $3,4195 bd3 ba2.6k sqft9608 Salvia Dr, Fort Worth, TX 76177For Rent
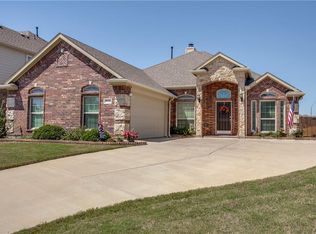
- $366,6004 bd2 ba2k sqft9520 Cholla Cactus Trl, Fort Worth, TX 76177Off Market
- $--5 bd4 ba3.9k sqft9504 Cholla Cactus Trl, Fort Worth, TX 76177Sold
- $462,6004 bd4 ba3.3k sqft9612 Salvia Dr, Fort Worth, TX 76177Off Market
- $505,8005 bd3 ba3.5k sqft9601 Makiposa Ln, Fort Worth, TX 76177Off Market
- $610,8005 bd4 ba4.5k sqft9601 Yerba Mansa Ln, Fort Worth, TX 76177Off Market
Nearby schools
GreatSchools rating
- 5/10Lizzie Curtis Elementary SchoolGrades: PK-5Distance: 0.3 mi
- 7/10CW Worthington Middle SchoolGrades: 6-8Distance: 3.3 mi
- 7/10V R Eaton High SchoolGrades: 9-12Distance: 3.6 mi
Schools provided by the listing agent
- Elementary: Lizzie Curtis
- Middle: CW Worthington
- High: Eaton
- District: Northwest ISD
Source: NTREIS. This data may not be complete. We recommend contacting the local school district to confirm school assignments for this home.
Get a cash offer in 3 minutes
Find out how much your home could sell for in as little as 3 minutes with a no-obligation cash offer.
Estimated market value
$532,800
Get a cash offer in 3 minutes
Find out how much your home could sell for in as little as 3 minutes with a no-obligation cash offer.
Estimated market value
$532,800
- Texas
- Tarrant County
- Fort Worth
- 76177
- Harmon Ranch
- 9512 Cholla Cactus Trl
