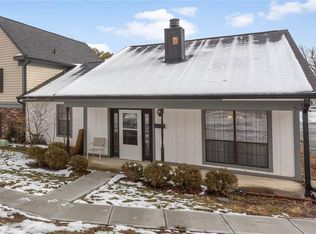
This 2-bedroom, 2-bathroom condo presents a great opportunity for an investor looking for a value-add project. Located on the second floor, the unit features a private balcony and will need some cosmetic repairs and updates, making it a potential fix-and-flip or investment opportunity for the right buyer. Please note that there is a heavy smoke odor throughout the property, which buyers should take into consideration when evaluating the renovation scope and costs. Bring your contractor, run your numbers, and see if this opportunity fits your investment strategy.
Active
Price cut: $2K (8/27)
$123,000
9512 Fordham St, Indianapolis, IN 46268
2beds
1,296sqft
Residential, Condominium
Built in 1973
-- sqft lot
$-- Zestimate®
$95/sqft
$378/mo HOA
What's special
Private balcony
- 9 days
- 404
- 10
Likely to sell faster than
Zillow last checked:
Listing updated:
Listed by:
Jacob Spain 317-759-3072,
Ascend Homes
Source: MIBOR as distributed by MLS GRID,MLS#: 22121161
Facts & features
Interior
Bedrooms & bathrooms
- Bedrooms: 2
- Bathrooms: 2
- Full bathrooms: 2
- Main level bathrooms: 2
- Main level bedrooms: 2
Bedroom 2
- Level: Main
- Area: 130 Square Feet
- Dimensions: 13x10
Other
- Level: Main
- Area: 192 Square Feet
- Dimensions: 16x12
Dining room
- Level: Main
- Area: 108 Square Feet
- Dimensions: 12x9
Kitchen
- Level: Main
- Area: 60 Square Feet
- Dimensions: 10x6
Laundry
- Level: Main
- Area: 60 Square Feet
- Dimensions: 10x6
Living room
- Level: Main
- Area: 260 Square Feet
- Dimensions: 20x13
Heating
- Electric, Forced Air
Cooling
- Central Air
Appliances
- Included: Dishwasher, Electric Water Heater, Electric Oven, Water Heater, Microwave, Washer, Refrigerator, Dryer, Range Hood
- Laundry: Connections All, Laundry Room
Features
- High Speed Internet
- Has basement: No
- Common walls with other units/homes: 1 Common Wall
Interior area
- Total structure area: 1,296
- Total interior livable area: 1,296 sqft
Property
Parking
- Parking features: Carport
- Has carport: Yes
Features
- Levels: One
- Stories: 1
- Entry location: Upper Level
- Patio & porch: Deck
- Exterior features: Balcony
Lot
- Size: 6,098 Square Feet
- Features: Close to Clubhouse
Details
- Parcel number: 490317116049000600
- Special conditions: As Is
- Horse amenities: None
Construction
Type & style
- Home type: Condo
- Architectural style: Other
- Property subtype: Residential, Condominium
- Attached to another structure: Yes
Materials
- Wood Siding
- Foundation: Concrete Perimeter
Condition
- Fixer
- New construction: No
- Year built: 1973
Utilities & green energy
- Water: Public
Community & HOA
Community
- Features: Pool, Sidewalks
- Subdivision: Waterbury Condominiums
HOA
- Has HOA: Yes
- Amenities included: Clubhouse, Insurance, Coin Laundry, Laundry, Maintenance Grounds, Park, Playground, Trash
- Services included: Association Home Owners, Clubhouse, Entrance Common, Insurance, Laundry Connection In Unit, Lawncare, Maintenance Grounds, ParkPlayground, Trash
- HOA fee: $378 monthly
- HOA phone: 317-798-6790
Location
- Region: Indianapolis
Financial & listing details
- Price per square foot: $95/sqft
- Tax assessed value: $147,600
- Annual tax amount: $1,456
- Date on market: 8/19/2026
- Cumulative days on market: 11 days
Estimated market value
Not available
Estimated sales range
Not available
Not available
Price history
| Date | Event | Price |
|---|---|---|
| 8/27/2026 | Price change | $123,000-1.6%$95/sqft |
Source: | ||
| 8/19/2026 | Listed for sale | $125,000$96/sqft |
Source: | ||
Public tax history
| Year | Property taxes | Tax assessment |
|---|---|---|
| 2025 | $1,339 +23.7% | $147,600 +11.2% |
| 2024 | $1,083 +1.6% | $132,700 +5.4% |
| 2023 | $1,065 +33.8% | $125,900 +9.1% |
| 2022 | $796 +8.8% | $115,400 +23.4% |
| 2021 | $732 +35.6% | $93,500 +4.4% |
| 2020 | $540 +7.5% | $89,600 +14.7% |
| 2019 | $502 -61.5% | $78,100 +5.3% |
| 2018 | $1,305 +69.8% | $74,200 +5.4% |
| 2017 | $769 +68.4% | $70,400 +4.1% |
| 2016 | $457 +3.2% | $67,600 +3.4% |
| 2014 | $443 +6.6% | $65,400 |
| 2013 | $415 | $65,400 -2.2% |
| 2012 | $415 | $66,900 +1.4% |
| 2011 | -- | $66,000 -2.7% |
| 2010 | $377 +1% | $67,800 -1.7% |
| 2009 | $373 | $69,000 -6.5% |
| 2007 | -- | $73,800 -3% |
| 2006 | -- | $76,100 +30.8% |
| 2005 | -- | $58,200 |
| 2004 | -- | $58,200 |
| 2003 | -- | $58,200 +49.2% |
| 2002 | -- | $39,000 +200% |
| 2001 | -- | $13,000 |
| 2000 | -- | $13,000 |
Find assessor info on the county website
Monthly payment
Est. payment
Payment breakdown
Explore the cost of this home by adjusting the details. Changes won't be saved.Climate risks
Neighborhood: College Park
Nearby schools
Schools provided by the listing agent
- Middle: Guion Creek Middle School
- High: Pike High School
Source: MIBOR as distributed by MLS GRID. This data may not be complete. We recommend contacting the local school district to confirm school assignments for this home.