Built in 1983 and located in the Brandywine Country neighborhood, this split level home offers approximately 1080 finished square feet, four bedrooms and two full baths, fireplace and attached two car garage. This home sits on an approximate15746 sqft lot.
Auction
Est. $467,400
9512 Grandhaven Ave, Upper Marlboro, MD 20772
4beds
1,080sqft
Single Family Residence
Built in 1983
0.36 Acres Lot
$-- Zestimate®
$433/sqft
$-- HOA
What's special
Split level homeAttached two car garageFour bedrooms
- 23 days |
- 303 |
- 9 |
Zillow last checked:
Listing updated:
Listed by:
Sherry Price 770-612-7322,
RealHome Services and Solutions, Inc.
Source: Bright MLS,MLS#: MDPG2211542
Facts & features
Interior
Bedrooms & bathrooms
- Bedrooms: 4
- Bathrooms: 2
- Full bathrooms: 2
- Main level bathrooms: 2
- Main level bedrooms: 4
Basement
- Area: 0
Heating
- Forced Air, Natural Gas
Cooling
- Central Air, Other
Appliances
- Included: Water Heater
Features
- Basement: Full
- Number of fireplaces: 1
Interior area
- Total structure area: 1,080
- Total interior livable area: 1,080 sqft
- Finished area above ground: 1,080
- Finished area below ground: 0
Property
Parking
- Total spaces: 2
- Parking features: Other, Attached
- Attached garage spaces: 2
Accessibility
- Accessibility features: None
Features
- Levels: Bi-Level,One
- Stories: 1
- Pool features: None
Lot
- Size: 0.36 Acres
Details
- Additional structures: Above Grade, Below Grade
- Parcel number: 17151746908
- Zoning: RSF95
- Special conditions: Auction
Construction
Type & style
- Home type: SingleFamily
- Property subtype: Single Family Residence
Materials
- Frame, Stick Built
- Foundation: Other
- Roof: Composition,Shingle
Condition
- New construction: No
- Year built: 1983
Utilities & green energy
- Sewer: Public Sewer
- Water: Public
Community & HOA
Community
- Subdivision: Brandywine
HOA
- Has HOA: No
Location
- Region: Upper Marlboro
Financial & listing details
- Price per square foot: $433/sqft
- Tax assessed value: $370,500
- Annual tax amount: $5,128
- Date on market: 7/17/2026
- Listing agreement: Exclusive Right To Sell
- Ownership: Fee Simple
Estimated market value
Not available
Estimated sales range
Not available
Not available
Public tax history
| Year | Property taxes | Tax assessment |
|---|---|---|
| 2025 | $4,560 +27.8% | $345,100 +7.5% |
| 2024 | $3,569 +8.1% | $320,933 +8.1% |
| 2023 | $3,300 +8.9% | $296,767 +8.9% |
| 2022 | $3,031 +3.9% | $272,600 +3.9% |
| 2021 | $2,918 +4% | $262,400 +4% |
| 2020 | $2,804 -18.5% | $252,200 +8.9% |
| 2019 | $3,440 | $231,500 |
| 2018 | $3,440 +4.8% | $231,500 +4.8% |
| 2017 | $3,284 -6% | $221,000 +5% |
| 2016 | $3,492 | $210,500 |
| 2015 | $3,492 | $210,500 |
| 2014 | $3,492 | $210,500 -2% |
| 2013 | -- | $214,700 |
| 2012 | -- | $214,700 |
| 2011 | -- | $214,700 -42.8% |
| 2010 | -- | $375,560 +13.5% |
| 2009 | -- | $330,766 +15.7% |
| 2008 | -- | $285,973 +18.6% |
| 2007 | -- | $241,180 +12.8% |
| 2006 | -- | $213,762 +14.7% |
| 2005 | -- | $186,346 +17.3% |
| 2004 | -- | $158,930 |
| 2003 | -- | $158,930 +4.7% |
| 2002 | -- | $151,822 +10.3% |
| 2001 | -- | $137,610 |
Find assessor info on the county website
Climate risks
Neighborhood: Marlton
Nearby schools
GreatSchools rating
- 4/10Mattaponi Elementary SchoolGrades: K-5Distance: 1.5 mi
- 3/10Gwynn Park Middle SchoolGrades: 6-8Distance: 5.9 mi
- 5/10Frederick Douglass High SchoolGrades: 9-12Distance: 1.6 mi
Schools provided by the listing agent
- District: Prince George's County Public Schools
Source: Bright MLS. This data may not be complete. We recommend contacting the local school district to confirm school assignments for this home.
- $456,6003 bd3 ba1.9k sqft9510 Grandhaven Ave, Upper Marlboro, MD 20772Off Market
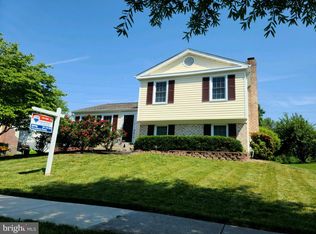
- $450,900-- bd2 ba1.9k sqft9600 Grandhaven Ave, Upper Marlboro, MD 20772Off Market
- $515,0004 bd3 ba1.7k sqft9602 Grandhaven Ave, Upper Marlboro, MD 20772Sold
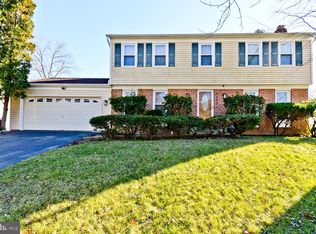
- $455,0003 bd2 ba1k sqft9508 Grandhaven Ave, Upper Marlboro, MD 20772Sold

- $435,500-- bd2 ba1.7k sqft9511 Grandhaven Ave, Upper Marlboro, MD 20772Off Market
- $510,0004 bd3 ba2.1k sqft9619 Midland Turn, Upper Marlboro, MD 20772Sold
- $448,2005 bd2 ba1k sqft9604 Grandhaven Ave, Upper Marlboro, MD 20772Off Market
- $463,000-- bd3 ba1.7k sqft9506 Grandhaven Ave, Upper Marlboro, MD 20772Off Market
