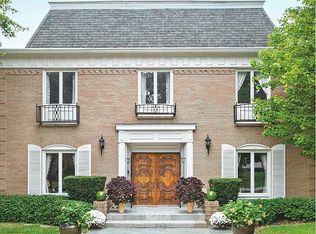
Tucked on a quiet cul-de-sac in sought-after Belle Meade Estates, this meticulously maintained ranch blends timeless architecture with refined updates and effortless indoor-outdoor living. Thoughtfully improved over the years while preserving its classic character, the home offers expansive gathering spaces, a beautifully appointed kitchen with marble countertops, built-in appliances, gas cooktop, and seamless flow into the breakfast nook and family room with fireplace and custom built-ins. The sunroom overlooks a private backyard retreat featuring a heated pool, mature landscaping, and inviting entertaining space. A spacious primary suite is complemented by generous secondary bedrooms, formal living and dining areas, and a dedicated office. Recent improvements include updated flooring, roof, furnace, pool pump, and more, reflecting the outstanding level of care throughout the property. A rare opportunity in one of Washington Township's most established neighborhoods.
Sold
Street View
Zillow last checked:
Listing updated:
Bought with:
Matt McLaughlin
F.C. Tucker Company
Jillian Holloway
F.C. Tucker Company
Source: MIBOR as distributed by MLS GRID,MLS#: 22104457
Price history
| Date | Event | Price |
|---|---|---|
| 7/17/2026 | Sold | $1,025,000+5.1%$338/sqft |
Source:  MIBOR as distributed by MLS GRID #22104457 Report a problem MIBOR as distributed by MLS GRID #22104457 Report a problem | ||
| 5/31/2026 | Pending sale | $975,000$321/sqft |
Source: MIBOR as distributed by MLS GRID #22104457 Report a problem | ||
| 5/27/2026 | Listed for sale | $975,000+21.9%$321/sqft |
Source: MIBOR as distributed by MLS GRID #22104457 Report a problem | ||
| 10/5/2022 | Sold | $800,000+0%$264/sqft |
Source: MIBOR as distributed by MLS GRID #21878717 Report a problem | ||
| 9/3/2022 | Pending sale | $799,900$263/sqft |
Source: MIBOR as distributed by MLS GRID #21878717 Report a problem | ||
| 8/22/2022 | Listed for sale | $799,900+73.9%$263/sqft |
Source: MIBOR as distributed by MLS GRID #21878717 Report a problem | ||
| 11/5/2019 | Sold | $460,000-3.2%$152/sqft |
Source: MIBOR as distributed by MLS GRID #21671211 Report a problem | ||
| 10/1/2019 | Pending sale | $475,000$156/sqft |
Source: MIBOR REALTOR Association #21671211 Report a problem | ||
| 9/27/2019 | Listed for sale | $475,000+20.7%$156/sqft |
Source: MIBOR REALTOR Association #21671211 Report a problem | ||
| 7/25/2014 | Sold | $393,500$130/sqft |
Source: Public Record Report a problem | ||
Nearby homes
Get a cash offer in 3 minutes
Find out how much your home could sell for in as little as 3 minutes with a no-obligation cash offer.
Estimated market value
$1,033,500
