Welcome to your dream home in the heart of Inniswylde! This stunning 4-bedroom, 3-bath new construction home invites you in with an open floor plan, natural light, high-end finishes and neutral tones. From the moment you step inside, you’ll feel right at home. The chef’s kitchen boasts a 36” range with hood vent and a spacious island perfect for gathering. A pocket door leads to an appliance pantry featuring a wet bar and pantry with ample storage space. Handcrafted cabinets and quartzite countertops in both the kitchen and wet bar complete the look. The primary bedroom is spacious and inviting while two closets offer maximum space. The luxurious primary bath with quartz countertops, a dual vanity, walk in shower and separate soaking tub was built with ultimate comfort in mind. The outdoor kitchen featuring a vaulted pine ceiling is fully equipped for year-round entertaining. Enjoy a gas grill with hood vent, sink, mini fridge, trash drawer, and a cozy gas fireplace – perfect for making memories with friends and family. Additional touches throughout the home include interior pine beams, soaring 10–11’ ceilings, multiple storage closets, a gas fireplace, a convenient mud bench, and pre-wiring for security cameras. Nestled in the sought-after community of Inniswylde, you’ll enjoy easy access to the interstate, hospitals, schools, and much more. Don’t miss the chance to make this exceptional home your own – schedule your private tour today!
Sold
Price Unknown
9512 Inniswylde Dr, Baton Rouge, LA 70809
4beds
2,783sqft
Single Family Residence
Built in 2024
7,405 Square Feet Lot
$767,700 Zestimate®
$--/sqft
$3,677 Estimated rent
Home value
$767,700
$714,000 - $821,000
$3,677/mo
Zestimate® history
Owner options
List your home for rent
$3,677/mo
Rent Zestimate®
Find your next renter with Zillow Rental Manager. Plus, with online applications, you can quickly screen prospective tenants – for free.
$3,677/mo
Rent Zestimate®
Refinance and save
$800/mo
Est. payment
Refinancing to a lower rate could help reduce your monthly payments and save thousands over the life of the loan.
$800/mo
Est. payment
Explore your selling options
Work with a Zillow partner agent
Leverage their expertise and Zillow's premium Showcase listings to get your home seen by more buyers.
Get startedList with your own agent
Get your home in front of millions of buyers by listing it on Zillow.
Learn how to do itSell it yourself
Take full control of how buyers see your home on Zillow by listing For Sale by Owner (FSBO).
List your homeWhat's special
Open floor planHandcrafted cabinetsWalk in showerQuartzite countertopsPrimary bedroomTwo closetsSeparate soaking tub
Zillow last checked:
Listing updated:
Listed by:
Nicole McDowell,
Pennant Real Estate
Bought with:
Kyle Petersen, 0000017648
United Properties of Louisiana
Source: ROAM MLS,MLS#: 2025001517
Facts & features
Interior
Bedrooms & bathrooms
- Bedrooms: 4
- Bathrooms: 3
- Full bathrooms: 3
Primary bedroom
- Level: First
- Area: 232.5 Square Feet
- Dimensions: 15 x 15.5
Bedroom
- Level: First
- Area: 149.5 Square Feet
- Dimensions: 11.5 x 13
Bedroom
- Level: Second
- Area: 138 Square Feet
- Dimensions: 11.5 x 12
Bedroom
- Level: Second
- Area: 156 Square Feet
- Dimensions: 13 x 12
Primary bathroom
- Level: First
- Area: 187 Square Feet
- Dimensions: 11 x 17
Bathroom
- Description: Upper Level
Dining room
- Level: First
- Area: 150 Square Feet
- Dimensions: 12.5 x 12
Garage
- Level: First
- Area: 484 Square Feet
- Dimensions: 22 x 22
Kitchen
- Level: First
- Area: 207 Square Feet
- Dimensions: 18 x 11.5
Living room
- Level: First
- Area: 378 Square Feet
- Dimensions: 18 x 21
Office
- Level: First
Other
- Level: First
Other
- Description: Upper Level
Pantry
- Level: First
Patio
- Level: First
- Area: 460 Square Feet
- Dimensions: 23 x 20
Porch
- Level: First
- Area: 61.25 Square Feet
- Dimensions: 5 x 12.25
Other
- Level: First
- Area: 72 Square Feet
- Dimensions: 8 x 9
Other
- Level: First
- Area: 56 Square Feet
- Dimensions: 8 x 7
Heating
- Central, Natural Gas
Cooling
- Central Air, Ceiling Fan(s)
Appliances
- Included: Disposal, Dishwasher, Gas Cooktop, Refrigerator, Range Hood, Stainless Steel Appliance(s), Range, Freezer
- Laundry: Washer Hookup
Features
- Double Vanity, Dual Closets, Kitchen Island, Pantry, Primary Downstairs, Walk-In Closet(s), High Ceilings, Separate Shower, Beamed Ceilings, Crown Molding, En Suite
- Flooring: Carpet, Ceramic Tile, Marble, Wood, Concrete
Interior area
- Total structure area: 2,783
- Total interior livable area: 2,783 sqft
Property
Parking
- Total spaces: 2
- Parking features: Attached Garage, Driveway
- Has garage: Yes
- Has uncovered spaces: Yes
Features
- Levels: Two
- Stories: 2
- Exterior features: Fire Pit, Outdoor Grill, Outdoor Kitchen
- Fencing: Privacy,Wood
Lot
- Size: 7,405 Square Feet
- Dimensions: 50 x 145
- Features: Landscaped
Details
- Parcel number: 30835706
- Zoning: Res Single Family Zone
Construction
Type & style
- Home type: SingleFamily
- Architectural style: Traditional
- Property subtype: Single Family Residence
Materials
- Fiber Cement, Stucco
- Foundation: Slab
- Roof: Asphalt
Condition
- Year built: 2024
Details
- Builder name: M3 Builders, LLC
Utilities & green energy
- Water: Public
Community & HOA
Community
- Features: Sidewalks
- Subdivision: Inniswylde
HOA
- Has HOA: Yes
- Services included: Common Area, Common Area Maintenance, Maintenance of Subdivision Entry
- HOA fee: $800 annually
Location
- Region: Baton Rouge
Financial & listing details
- Tax assessed value: $137,500
- Annual tax amount: $1,592
- Date on market: 1/28/2025
- Listing terms: Cash,Conventional,VA Loan
Price history
| Date | Event | Price |
|---|---|---|
| 3/6/2025 | Sold | -- |
Source:  ROAM MLS #2025001517 Report a problem | ||
| 2/4/2025 | Pending sale | $780,000$280/sqft |
Source: ROAM MLS #2025001517 Report a problem | ||
| 1/28/2025 | Listed for sale | $780,000$280/sqft |
Source: ROAM MLS #2025001517 Report a problem | ||
Public tax history
| Year | Property taxes | Tax assessment |
|---|---|---|
| 2025 | $1,592 -0.5% | $13,750 |
| 2024 | $1,599 -1.2% | $13,750 |
| 2023 | $1,619 +3.3% | $13,750 |
| 2022 | $1,568 +2% | $13,750 |
| 2021 | $1,538 +0.7% | $13,750 |
| 2020 | $1,527 +277.4% | $13,750 +292.9% |
| 2019 | $405 | $3,500 |
Find assessor info on the county website
Neighborhood: Inniswold
Nearby homes
- $622,1004 bd2 ba3.3k sqft9506 Inniswylde Dr, Baton Rouge, LA 70809Off Market
- $137,500-- bd-- ba-- sqft9518 Inniswylde Dr, Baton Rouge, LA 70809Off Market
- $--4 bd3 ba2.6k sqft9524 Inniswylde Dr, Baton Rouge, LA 70809Sold
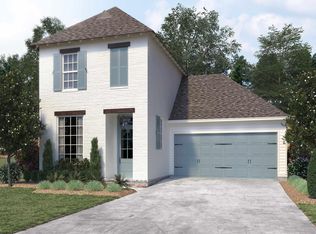
- $651,9004 bd2 ba3.4k sqft9460 Inniswylde Dr, Baton Rouge, LA 70809Off Market
- $137,500-- bd-- ba-- sqft5145 McLain Way, Baton Rouge, LA 70809Off Market
- $296,200-- bd-- ba1.9k sqft5402 Upton Dr, Baton Rouge, LA 70809Off Market
- $176,000-- bd-- ba100 sqft5402 Upton Dr, Baton Rouge, LA 70809Off Market
- $--4 bd3 ba2.8k sqft9530 Inniswylde Dr, Baton Rouge, LA 70809Sold
Nearby schools
GreatSchools rating
- 4/10Jefferson Terrace Elementary SchoolGrades: PK-8Distance: 0.2 mi
- 2/10Tara High SchoolGrades: 9-12Distance: 2.5 mi
Get a cash offer in 3 minutes
Find out how much your home could sell for in as little as 3 minutes with a no-obligation cash offer.
Estimated market value
$767,700
Get a cash offer in 3 minutes
Find out how much your home could sell for in as little as 3 minutes with a no-obligation cash offer.
Estimated market value
$767,700
- Louisiana
- East Baton Rouge Parish
- Baton Rouge
- 70809
- Inniswold
- 9512 Inniswylde Dr
