This charming 4-bedroom, 2-bathroom, 1900 sqft home offers a peaceful retreat and plenty of space for both family living and entertaining. As you approach, you'll be greeted by a relaxing porch, perfect for sitting in a rocking chair and enjoying the serenity of the surroundings.
Entering the home, the inviting foyer sets the tone for the warm and welcoming atmosphere. To the right, a formal dining room provides easy access to the kitchen. The expansive great room is a true highlight, featuring a wood-burning fireplace with an electric fire insert that can be used or removed for an authentic wood-burning experience. The vaulted ceiling and French doors allow natural light to flood the space and lead to the backyard.
The kitchen is ideal for both family meals and entertaining, with a long high bar area that encourages conversation while you cook. It boasts granite countertops, attractive wood cabinetry, and a pantry for ample storage space.
Throughout the home, you'll appreciate the high ceilings that create an open and airy feel. On one side of the house, there are three generously sized bedrooms and a bathroom, while the large primary bedroom is situated on the opposite side for added privacy. The primary bathroom features a spacious vanity, a relaxing jetted tub, a walk-in shower, and a large walk-in closet.
Step outside to the backyard patio, where you can unwind and enjoy outdoor living. Add a 10x12 work shop with power, great for someone with hobbies. Additionally, the home has a brand-new roof, which not only enhances the curb appeal but also helps reduce insurance costs.
This home is a perfect blend of comfort, style, and practicality, ready to accommodate your family's needs and provide a wonderful space for creating lasting memories.
Closed
Price Unknown
9512 Live Oak Ave, Ocean Springs, MS 39564
4beds
1,900sqft
Residential, Single Family Residence
Built in 2004
9,583 Square Feet Lot
$253,700 Zestimate®
$--/sqft
$2,011 Estimated rent
Home value
$253,700
$216,000 - $299,000
$2,011/mo
Zestimate® history
Owner options
List your home for rent
$2,011/mo
Rent Zestimate®
Find your next renter with Zillow Rental Manager. Plus, with online applications, you can quickly screen prospective tenants – for free.
$2,011/mo
Rent Zestimate®
Refinance and save
Refinancing to a lower rate could help reduce your monthly payments and save thousands over the life of the loan.
Explore your selling options
Work with a Zillow partner agent
Leverage their expertise and Zillow's premium Showcase listings to get your home seen by more buyers.
Get startedList with your own agent
Get your home in front of millions of buyers by listing it on Zillow.
Learn how to do itSell it yourself
Take full control of how buyers see your home on Zillow by listing For Sale by Owner (FSBO).
List your homeWhat's special
Backyard patioRelaxing porchInviting foyerHigh ceilingsExpansive great roomFrench doorsFormal dining room
Zillow last checked:
Listing updated:
Listed by:
Meg Dengler 228-365-1948,
Coldwell Banker Alfonso Realty-OS-B/O
Bought with:
Nikia Miller, B24670
Century 21 Busch Realty Group
Source: MLS United,MLS#: 4100962
Facts & features
Interior
Bedrooms & bathrooms
- Bedrooms: 4
- Bathrooms: 2
- Full bathrooms: 2
Heating
- Central, Electric
Cooling
- Central Air, Electric
Appliances
- Included: Dishwasher, Disposal, Electric Range, Electric Water Heater, Free-Standing Electric Range, Microwave
Features
- Breakfast Bar, Cathedral Ceiling(s), Ceiling Fan(s), Entrance Foyer, Granite Counters, High Ceilings, Pantry, Tray Ceiling(s), Walk-In Closet(s), Double Vanity
- Flooring: Carpet, Ceramic Tile, Simulated Wood
- Windows: Aluminum Frames
- Has fireplace: Yes
- Fireplace features: Electric, Great Room, Wood Burning
Interior area
- Total structure area: 1,900
- Total interior livable area: 1,900 sqft
Property
Parking
- Total spaces: 6
- Parking features: Driveway, Garage Door Opener, Garage Faces Front, Concrete
- Garage spaces: 2
- Has uncovered spaces: Yes
Features
- Levels: One
- Stories: 1
- Patio & porch: Front Porch, Patio
- Exterior features: Garden
- Fencing: Wood
Lot
- Size: 9,583 Square Feet
- Dimensions: 75 x 131 x 123 x 75
Details
- Parcel number: 05402507.000
Construction
Type & style
- Home type: SingleFamily
- Property subtype: Residential, Single Family Residence
Materials
- Vinyl
- Foundation: Slab
- Roof: Architectural Shingles
Condition
- New construction: No
- Year built: 2004
Utilities & green energy
- Sewer: Private Sewer
- Water: Private
- Utilities for property: Cable Connected, Electricity Connected, Sewer Connected, Water Connected, Fiber to the House
Community & HOA
Community
- Subdivision: Gulf Park Estates
Location
- Region: Ocean Springs
Financial & listing details
- Tax assessed value: $111,387
- Annual tax amount: $393
- Date on market: 7/11/2025
- Electric utility on property: Yes
Price history
| Date | Event | Price |
|---|---|---|
| 8/12/2025 | Sold | -- |
Source: MLS United #4100962 Report a problem | ||
| 7/15/2025 | Pending sale | $249,900$132/sqft |
Source: MLS United #4100962 Report a problem | ||
| 7/11/2025 | Price change | $249,900-2%$132/sqft |
Source: MLS United #4100962 Report a problem | ||
| 6/20/2025 | Pending sale | $254,900$134/sqft |
Source: MLS United #4100962 Report a problem | ||
| 6/16/2025 | Price change | $254,900-1.9%$134/sqft |
Source: MLS United #4100962 Report a problem | ||
| 5/11/2025 | Price change | $259,900-0.8%$137/sqft |
Source: MLS United #4100962 Report a problem | ||
| 4/21/2025 | Price change | $262,000-2.2%$138/sqft |
Source: MLS United #4100962 Report a problem | ||
| 3/18/2025 | Price change | $267,900-0.7%$141/sqft |
Source: MLS United #4100962 Report a problem | ||
| 2/19/2025 | Price change | $269,900-1.1%$142/sqft |
Source: MLS United #4100962 Report a problem | ||
| 2/11/2025 | Price change | $272,900-0.7%$144/sqft |
Source: MLS United #4100962 Report a problem | ||
| 1/14/2025 | Listed for sale | $274,900$145/sqft |
Source: MLS United #4100962 Report a problem | ||
Public tax history
| Year | Property taxes | Tax assessment |
|---|---|---|
| 2025 | $391 +0.7% | $10,468 -48.9% |
| 2024 | $388 -1.1% | $20,491 |
| 2023 | $393 +1.2% | $20,491 |
| 2022 | $388 +0% | $20,491 -0.3% |
| 2021 | $388 -1.1% | $20,557 +96.4% |
| 2020 | $392 +1.7% | $10,468 |
| 2018 | $386 | $10,468 -6.7% |
| 2017 | $386 -20.4% | $11,222 -0.1% |
| 2016 | $484 | $11,228 -88.9% |
| 2015 | $484 +38.2% | $101,360 +862% |
| 2014 | $350 -9.6% | $10,536 +0.4% |
| 2013 | $388 +0.1% | $10,489 |
| 2012 | $387 -6.8% | $10,489 -2.1% |
| 2011 | $415 -12% | $10,710 -3.9% |
| 2010 | $472 -28% | $11,148 -12.8% |
| 2009 | $655 -1.3% | $12,787 -2.5% |
| 2008 | $664 +129.1% | $13,115 +33.2% |
| 2007 | $290 -84.2% | $9,844 -33.3% |
| 2006 | $1,837 +50% | $14,766 +50% |
| 2005 | $1,225 | $9,844 |
Find assessor info on the county website
Neighborhood: Gulf Park Estates
Nearby homes
- $246,5004 bd2 ba1.8k sqft9508 Live Oak Ave, Ocean Springs, MS 39564Off Market
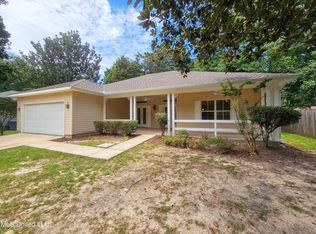
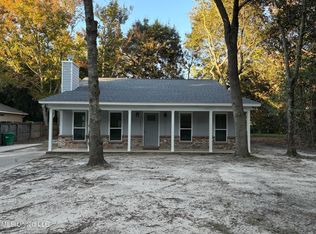
- $239,7003 bd2 ba1.7k sqft9516 Live Oak Ave, Ocean Springs, MS 39564Off Market
- $--3 bd2 ba1.7k sqft9504 Live Oak Ave, Ocean Springs, MS 39564Sold
- $5,020-- bd-- ba-- sqftEagle Pine Dr, Ocean Springs, MS 39564Off Market
- $14,720-- bd-- ba-- sqftEagle Pine Dr, Ocean Springs, MS 39564Off Market
- $15,540-- bd-- ba-- sqftEagle Pine Dr, Ocean Springs, MS 39564Off Market
- $14,710-- bd-- ba-- sqftEagle Pine Dr, Ocean Springs, MS 39564Off Market
- $83,730-- bd-- ba-- sqftEagle Pine Dr, Ocean Springs, MS 39564Off Market
Nearby schools
GreatSchools rating
- 9/10Magnolia Park Elementary SchoolGrades: K-3Distance: 1.1 mi
- 9/10Ocean Springs Middle SchoolGrades: 7-8Distance: 1.1 mi
- 10/10Ocean Springs High SchoolGrades: 9-12Distance: 3 mi
Sell for more on Zillow
Get a Zillow Showcase℠ listing at no additional cost and you could sell for .
$253,700
2% more
+$5,074
With Zillow Showcase(estimated)
$258,774
Sell for more on Zillow
Get a Zillow Showcase℠ listing at no additional cost and you could sell for .
$253,700
2% more
+$5,074
With Zillow Showcase(estimated)
$258,774
- Mississippi
- Jackson County
- Ocean Springs
- 39564
- Gulf Park Estates
- 9512 Live Oak Ave
