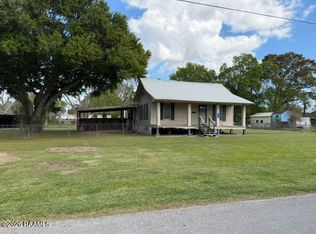
Looking for a place to slow down and enjoy a little more room to breathe. This home features 2 bedrooms, 2 full baths, plus a flexible bonus room ready to fit your lifestyle--whether you envision a cozy home office, guest retreat, hobby room, or possible third bedroom.
Set on a corner lot surrounded, this home also comes with some wonderful extras, including a generator and an exterior elevator.
If you're looking for peaceful surroundings, 9512 Longside Drive may be just what you've been waiting for.
Schedule your private showing today!
For sale
Price cut: $5K (11/20)
$95,000
9512 Longside Rd, New Iberia, LA 70560
2beds
1,367sqft
Single Family Residence
Built in ----
0.39 Acres Lot
$95,300 Zestimate®
$69/sqft
$-- HOA
What's special
Exterior elevatorFlexible bonus roomCorner lot
- 29 days
- 91
- 0
Zillow last checked:
Listing updated:
Listed by:
Kreshonda Robertson,
Keller Williams Realty Acadiana 337-735-9300
Source: ROAM MLS,MLS#: 2600008703
Facts & features
Interior
Bedrooms & bathrooms
- Bedrooms: 2
- Bathrooms: 2
- Full bathrooms: 2
Heating
- Other
Cooling
- Ceiling Fan(s), Window Unit(s)
Appliances
- Included: Dishwasher, Electric Range, Microwave, Electric Stove Connection
- Laundry: Electric Dryer Hookup, Washer Hookup
Features
- Separate Shower
- Flooring: Laminate, Tile, Vinyl, Wood
- Has fireplace: No
Interior area
- Total interior livable area: 1,367 sqft
Property
Parking
- Total spaces: 2
- Parking features: Carport
- Carport spaces: 2
Features
- Levels: One
- Stories: 1
- Exterior features: Lighting
Lot
- Size: 0.39 Acres
- Dimensions: 96 x 180
- Features: Corner Lot, Level
Details
- Parcel number: 0104230000
- Zoning: res
Construction
Type & style
- Home type: SingleFamily
- Architectural style: Traditional
- Property subtype: Single Family Residence
Materials
- Frame, Asbestos Siding
- Foundation: Pillar/Post/Pier
- Roof: Metal
Utilities & green energy
- Sewer: Mechanical Sewer
- Water: Well
- Utilities for property: Cable Available
Community & HOA
HOA
- Has HOA: No
Location
- Region: New Iberia
Financial & listing details
- Price per square foot: $69/sqft
- Tax assessed value: $55,130
- Date on market: 9/24/2026
- Listing terms: Cash,Conventional,FHA,USDA Loan,VA Loan
- Road surface type: Paved
Estimated market value
$95,300
$91,000 - $100,000
$1,051/mo
Price history
| Date | Event | Price |
|---|---|---|
| 11/20/2026 | Price change | $95,000-5%$69/sqft |
Source:  ROAM MLS #2600008703 Report a problem | ||
| 10/23/2026 | Listed for sale | $100,000+26.6%$73/sqft |
Source: ROAM MLS #2600008703 Report a problem | ||
| 7/23/2019 | Sold | -- |
Source: ROAM MLS #19005251 Report a problem | ||
| 7/23/2019 | Pending sale | $79,000$58/sqft |
Source: McGeeScott Realty #19005251 Report a problem | ||
| 7/20/2019 | Listed for sale | $79,000$58/sqft |
Source: McGeeScott Realty #19005251 Report a problem | ||
| 6/7/2019 | Pending sale | $79,000$58/sqft |
Source: McGeeScott Realty #19005251 Report a problem | ||
| 5/23/2019 | Listed for sale | $79,000$58/sqft |
Source: McGeeScott Realty #19005251 Report a problem | ||
Public tax history
| Year | Property taxes | Tax assessment |
|---|---|---|
| 2025 | -- | $5,513 |
| 2024 | -- | $5,513 |
| 2023 | -- | $5,513 |
| 2022 | -- | $5,513 |
| 2021 | -- | $5,513 |
| 2020 | -- | $5,513 +45.8% |
| 2019 | -- | $3,782 |
| 2017 | $291 +2.2% | $3,782 |
| 2016 | $285 -1% | $3,782 |
| 2014 | $288 -0.2% | $3,782 |
| 2010 | $289 | $3,782 -16% |
| 2006 | -- | $4,500 +69.8% |
| 2003 | -- | $2,650 |
| 2002 | -- | $2,650 |
| 2001 | $211 -2.3% | $2,650 |
| 2000 | $216 | $2,650 |
Find assessor info on the county website
Monthly payment
Est. payment
Payment breakdown
Explore the cost of this home by adjusting the details. Changes won't be saved.Climate risks
Neighborhood: 70560
Nearby schools
Schools provided by the listing agent
- Elementary: Delcambre
- Middle: Delcambre
- High: Delcambre
Source: ROAM MLS. This data may not be complete. We recommend contacting the local school district to confirm school assignments for this home.
- $167,6004 bd3 ba2.8k sqft9510 Longside Rd, New Iberia, LA 70560Off Market
- $52,7704 bd3 ba1.5k sqft4108 Erice Campbell Rd, New Iberia, LA 70560Off Market
- $30,700-- bd-- ba2.1k sqft9600 Longside Rd, New Iberia, LA 70560Off Market
- $228,300-- bd-- ba2.2k sqft9503 Longside Rd, New Iberia, LA 70560Off Market
Similar homes
- $89,5002 bd1 ba1.1k sqft214 N Suire St, Erath, LA 70533For Sale
 MLS ID #2600002787, James Noel Jr., Sunrise Realty LLC. ROAM MLS
- $95,0003 bd1 ba1.2k sqft1102 Macho Grande St, New Iberia, LA 70560For Sale
 MLS ID #2600008064, Maria Vidrine, eXp Realty, LLC. ROAM MLS
- $98,0003 bd1 ba1.3k sqft118 S Corinne St, New Iberia, LA 70560For Sale
 MLS ID #2600009391, Natalie Oubre, BHGRE Rhodes Realty. ROAM MLS
- $89,9003 bd2 ba1.4k sqft515 Caroline St, New Iberia, LA 70560For Sale
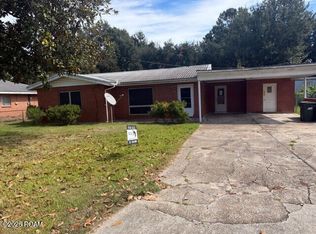 MLS ID #200HPL, Brandon Breaux, Brandon E. Breaux Real Estate. ROAM MLS
- $95,0003 bd2 ba1.3k sqft507 Weldon St, New Iberia, LA 70560For SaleMLS ID #2600005183, Chris Lejeune, Real Broker, LLC. ROAM MLS
- $90,0002 bd2 ba1.2k sqft1002 W End Dr, New Iberia, LA 70560For SaleMLS ID #2500001521, Jenny Hale, ICON Real Estate Co. ROAM MLS
- $90,0003 bd2 ba1.3k sqft912 W End Dr, New Iberia, LA 70560For SaleMLS ID #2600006160, Jenny Hale, ICON Real Estate Co. ROAM MLS
- $90,0003 bd2 ba1.3k sqft907 W End Dr, New Iberia, LA 70560For SaleMLS ID #2500006952, Jenny Hale, ICON Real Estate Co. ROAM MLS
- $99,9954 bd2 ba1.6k sqft912 W Main St, New Iberia, LA 70560For SaleMLS ID #2600003549, Candace Naquin, Beau Box Commercial Real Estate. ROAM MLS
- $87,5002 bd2 ba1.2k sqft523 Providence St, New Iberia, LA 70560For SaleMLS ID #2600006321, Lucinda Tillman, Keller Williams Realty Acadiana. ROAM MLS
- $82,5003 bd1 ba988 sqft534 Park Ave, New Iberia, LA 70560For SaleMLS ID #000AHU, Lynette Bagala, McGeeScott Realty. ROAM MLS
- $110,0003 bd2 ba1.6k sqft2508 Brenda Dr, New Iberia, LA 70560For SaleMLS ID #2600004177, Priscilla Dominguez, Real Broker, LLC. ROAM MLS
- $99,9003 bd1 ba1.3k sqft612 Hacker St, New Iberia, LA 70560For SaleMLS ID #2600007278, Carrie Billeaud, eXp Realty, LLC. ROAM MLS
- $100,0002 bd1 ba912 sqft3902 Romero Rd, Youngsville, LA 70592For SaleMLS ID #2600009877, Jamie Knight, Real Broker, LLC. ROAM MLS
- $119,0003 bd2 ba1.2k sqft1306 L Dubois Rd, New Iberia, LA 70560For SaleMLS ID #2600007381, Christopher Fontenot, Real Broker, LLC. ROAM MLS
- $94,8003 bd2 ba1.5k sqft1304 Maude Ave, Abbeville, LA 70510For SaleMLS ID #2600009946, Kathy Dyson, Kathy Dyson Realty. ROAM MLS
- $105,0003 bd2 ba1.7k sqft314 Albert St, New Iberia, LA 70560For SaleMLS ID #2600008055, Dena Beyt, Bob Beyt Properties. ROAM MLS
- $84,0003 bd2 ba1.6k sqft515 Walton St, New Iberia, LA 70560For SaleMLS ID #2600005960, Mac Lindon, Keller Williams Realty Acadiana. ROAM MLS
- $78,0004 bd2 ba1.5k sqft2515 Field View Dr, New Iberia, LA 70560For SaleMLS ID #2600005106, Jennifer Ducote, Caffery Real Estate, Inc.. ROAM MLS
- $94,5003 bd2 ba1.4k sqft13509 Plantation Pl, Abbeville, LA 70510For SaleMLS ID #2500003898, James Noel Jr., Sunrise Realty LLC. ROAM MLS
