Skip main navigation
Under contract
  • $599,000

    9512 McKinley Ave, Manassas, VA 20110

    4beds
    2,272sqft
    : 
    Loading
    Get pre-qualified
    Single Family Residence
    Built in 2016
    7,000 Square Feet Lot
    $-- Zestimate®
    $264/sqft
    $-- HOA

    What's special

    Finished walk-out lower levelFully fenced backyardOpen-concept main levelThree-level brick-front homeThree additional comfortable bedroomsSpacious rec roomAbundant natural light
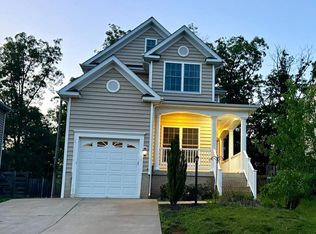
    No HOA and built in 2016! Where modern luxury meets the historic charm of Downtown Manassas. This beautiful, three-level brick-front home offers 4 bedrooms, 3.5 baths, and a 2-car garage, providing the perfect blend of contemporary comfort, flexible living, and an unbeatable commuter location. Designed for both daily living and effortless entertaining, the open-concept main level features seamless living and dining areas filled with abundant natural light. The well-appointed kitchen boasts stainless steel appliances and direct access to a large deck—perfect for morning coffee or evening BBQs overlooking a fully fenced backyard that backs to a peaceful line of mature trees. Upstairs, the generous primary suite serves as a private retreat with a dedicated en-suite bath, alongside three additional comfortable bedrooms and a full guest bath. The finished walk-out lower level offers exceptional versatility, featuring a spacious rec room, full bath, and a flexible bonus space ideal for a home office, gym, or playroom. Enjoy the convenience of living in a quiet, private neighborhood just blocks from the Manassas VRE/Amtrak station for an easy D.C. commute, and minutes from the vibrant culture of Historic Downtown Manassas—home to local restaurants, cafes, boutiques, First Friday events, the Harris Pavilion, and year-round community gatherings. Thoughtfully updated and completely move-in ready. Hurry, this one won't last!
    20 days
    |
    1,326
    |
    57
    |

    Likely to sell faster than

    Zillow last checked:

    Listing updated:

    Listed by:

    Lou Rangel 703-488-0053,

    TTR Sotheby's International Realty (703) 745-1212

    Source: Bright MLS,MLS#: VAMN2011332MLS Logo

      Facts & features

      Interior

      Bedrooms & bathrooms
      • Bedrooms: 4
      • Bathrooms: 4
      • Full bathrooms: 3
      • 1/2 bathrooms: 1
      • Main level bathrooms: 1
      Rooms
      • Room types: Living Room, Dining Room, Kitchen, Family Room, Basement, Foyer, Laundry
      Basement
      • Level: Lower
      Dining room
      • Level: Main
      Family room
      • Level: Main
      Foyer
      • Level: Lower
      Kitchen
      • Level: Main
      Laundry
      • Level: Upper
      Living room
      • Level: Main
      Heating
      • Central, Forced Air, Natural Gas
      Cooling
      • Central Air, Electric
      Appliances
      • Included: Microwave, Dishwasher, Disposal, Dryer, Exhaust Fan, Ice Maker, Refrigerator, Stainless Steel Appliance(s), Cooktop, Washer, Gas Water Heater
      • Laundry: Upper Level, Laundry Room
      Features
      • Attic, Breakfast Area, Combination Kitchen/Living, Dining Area, Open Floorplan, Formal/Separate Dining Room, Pantry, Dry Wall
      • Flooring: Carpet, Ceramic Tile, Hardwood
      • Basement: Connecting Stairway,Full,Finished,Garage Access,Interior Entry,Side Entrance,Windows
      • Has fireplace: No
      Interior area
      • Total structure area: 2,272
      • Total interior livable area: 2,272 sqft
      • Finished area above ground: 1,760
      • Finished area below ground: 512

      Property

      Parking
      • Total spaces: 5
      • Parking features: Garage Faces Front, Garage Door Opener, Attached, Driveway, Garage
      • Attached garage spaces: 3
      • Uncovered spaces: 2
      • Details: Garage Sqft: 460
      Accessibility
      • Accessibility features: None
      Features
      • Levels: Three
      • Stories: 3
      • Patio & porch: Deck, Patio
      • Exterior features: Other
      • Pool features: None
      • Fencing: Full
      Lot
      • Size: 7,000 Square Feet
      Details
      • Additional structures: Above Grade, Below Grade
      • Parcel number: 101030070
      • Zoning: R2S
      • Special conditions: Standard

      Construction

      Type & style
      • Home type: SingleFamily
      • Architectural style: Colonial
      • Property subtype: Single Family Residence
      Materials
      • Block, Brick
      • Foundation: Block
      • Roof: Architectural Shingle,Concrete
      Condition
      • Very Good
      • New construction: No
      • Year built: 2016
      • Major remodel year: 2016

      Utilities & green energy

      • Electric: 120/240V, 110 Volts
      • Sewer: Public Sewer
      • Water: Public
      • Utilities for property: Cable Connected, Natural Gas Available, Phone, Sewer Available, Water Available

      Community & HOA

      Community
      • Subdivision: Industrial School
      HOA
      • Has HOA: No
      Location
      • Region: Manassas

      Financial & listing details

      • Price per square foot: $264/sqft
      • Tax assessed value: $585,700
      • Annual tax amount: $7,380
      • Date on market: 6/29/2026
      • Listing agreement: Exclusive Agency
      • Listing terms: Cash,Conventional,FHA,VA Loan
      • Ownership: Fee Simple

        Estimated market value

        Not available

        Estimated sales range

        Not available

        Not available

        Price history

        DateEventPrice
        7/8/2026Contingent$599,000$264/sqft
        Source: Bright MLS #VAMN2011332 Report a problem
        6/29/2026Listed for sale$599,000+5.1%$264/sqft
        Source: Bright MLS #VAMN2011332 Report a problem
        5/6/2022Sold$570,000-5%$251/sqft
        Source: Bright MLS #VAMN2001958 Report a problem
        4/7/2022Pending sale$599,999$264/sqft
        Source: Bright MLS #VAMN2001958 Report a problem
        4/4/2022Contingent$599,999$264/sqft
        Source: Bright MLS #VAMN2001958 Report a problem
        3/14/2022Listed for sale$599,999+71.4%$264/sqft
        Source: Bright MLS #VAMN2001958 Report a problem
        2/12/2020Listing removed$2,650$1/sqft
        Source: Rubio Real Estate #VAMN138708 Report a problem
        1/7/2020Price change$2,650+1.9%$1/sqft
        Source: Rubio Real Estate #VAMN138708 Report a problem
        1/1/2020Listed for rent$2,600$1/sqft
        Source: Rubio Real Estate #VAMN138708 Report a problem
        8/31/2016Sold$350,000+105.9%$154/sqft
        Source: Public Record Report a problem
        3/17/2016Sold$170,000+21.4%$75/sqft
        Source: Public Record Report a problem
        6/23/2014Sold$140,000$62/sqft
        Source: Public Record Report a problem

        Public tax history

        YearProperty taxesTax assessment
        2024$6,978 +1.5%$553,800 +1.5%
        2023$6,872 +12.1%$545,400 +19.4%
        2022$6,130 +4.8%$456,800 +11.6%
        2021$5,850 +7.3%$409,400 +11.1%
        2020$5,454 +5.8%$368,500 +4.4%
        2018$5,154 $353,000 +1.2%
        2017-- $348,900 +45.1%
        2016-- $240,400
        2015-- --
        2014-- --
        2013-- --
        2012-- --
        2011-- --
        2010-- --
        2009-- --
        Find assessor info on the county website

        Monthly payment

        Est. payment

        Payment breakdown

        Explore the cost of this home by adjusting the details. Changes won't be saved.
        All calculations are estimates and provided by Zillow, Inc. for informational purposes only. Actual amounts may vary.
        HOA fees may include property taxes on listings classified as Co-Ops. Contact the listing agent and/or owner for fee details.
        Mortgage interest rates are dependent on a number of factors, including credit score, down payment, and repayment length. Interest rate data provided by Zillow Group Marketplace, Inc. as of 1/1/1970 from various mortgage lenders with which we have lead or other similar arrangements; the Estimated Payment is an average of those rates.
        See how much you could borrow to make a competitive offer.

        Climate risks

        Neighborhood: 20110

        Getting around

        18 / 100
        Car-Dependent
        27 / 100
        Some Transit
        33 / 100
        Somewhat Bikeable

        Nearby schools

        GreatSchools rating
        Schools provided by the listing agent
        • District: Manassas City Public Schools

        Source: Bright MLS. This data may not be complete. We recommend contacting the local school district to confirm school assignments for this home.

        A local agent can set up tours, give advice and negotiate with sellers.

        Browse local experts

        Similar homes