Skip main navigation
Sold for $630,000
  • $630,000

    9512 Meadow Grove Ct, Burke, VA 22015

    3beds
    1,980sqft
    Townhouse
    Built in 1972
    1,457 Square Feet Lot
    $634,300 Zestimate®
    $318/sqft
    $3,430 Estimated rent

    Home value

    $634,300

    $596,000 - $672,000

    $3,430/mo

    Zestimate® history
    Loading
    Loading...

    Owner options

    List your home for rent

    $3,430/mo

    Rent Zestimate®

    Find your next renter with Zillow Rental Manager. Plus, with online applications, you can quickly screen prospective tenants – for free.

    Learn more

    $3,430/mo

    Rent Zestimate®

    Refinance and save

    $4,023/mo

    Est. payment

    Refinancing to a lower rate could help reduce your monthly payments and save thousands over the life of the loan.

    See today's rates

    $4,023/mo

    Est. payment

    Explore your selling options

    Work with a Zillow partner agent

    Leverage their expertise and Zillow's premium Showcase listings to get your home seen by more buyers.

    Get started

    List with your own agent

    Get your home in front of millions of buyers by listing it on Zillow.

    Learn how to do it

    Sell it yourself

    Take full control of how buyers see your home on Zillow by listing For Sale by Owner (FSBO).

    List your home

    What's special

    Brick front colonial townhouseBrand-new plush carpetingPrivate fenced-in rear yardLots of storageGranite countertopsDesigner-selected paint throughoutRecently upgraded en-suite bathroom
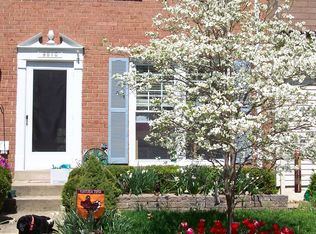
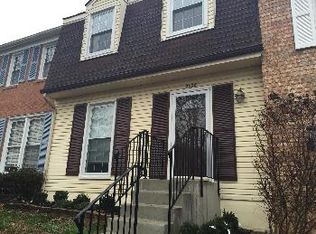
    Welcome to a stunningly reimagined, brick front colonial townhouse in the heart of Burke’s sought-after Old Mill community. No detail has been overlooked in this top-to-bottom refresh, featuring designer-selected paint throughout for a sophisticated, cohesive feel. The main level greets you with brand-new luxury vinyl plank (LVP) flooring that complements the home's comfortable layout and abundance of natural & recessed lighting. The Eat-in gourmet kitchen remains a centerpiece, featuring granite countertops, stainless steel appliances, and updated cabinetry with built-in lighting & glass inlay cabinetry. Retreat to the primary suite, where you’ll find freshly refinished hardwood floors and a recently upgraded en-suite bathroom. The upper-level bedrooms and the spacious, walk-out lower level—complete with a large recreational room & wet bar—feature brand-new plush carpeting for ultimate comfort. Lots of storage & oversized 3rd full bath, laundry area complete the lower level. Step outside to your private, fenced-in rear yard to enjoy the large wood deck, perfect for entertaining or relaxing surrounded by lovely flowerbeds & a garden shed with gate to the rear common grounds. Conveniently located within walking distance to schools, Metro Bus stops, dining, and shopping, this home offers the perfect blend of modern luxury and community convenience. Excellent location with 2 VRE Rail stations close by, drive to Franconia/Springfield Metro & the Fairfax Cnty Pkwy-a great access road to points south like the NGA building or Fort Belvoir or north to Reston & Herdon's technology hub. 2 assigned parking spaces in front of the townhome.

    Zillow last checked:

    Listing updated:

    Listed by:

    Jessica McCain 703-969-6680,

    Realty ONE Group Capital

    Bought with:

    Frey Essayas, 5003872

    Samson Properties

    Source: Bright MLS,MLS#: VAFX2290996MLS Logo

    Facts & features

    Interior

    Bedrooms & bathrooms
    • Bedrooms: 3
    • Bathrooms: 4
    • Full bathrooms: 3
    • 1/2 bathrooms: 1
    • Main level bathrooms: 1
    Rooms
    • Room types: Living Room, Dining Room, Primary Bedroom, Bedroom 2, Bedroom 3, Kitchen, Family Room, Foyer, Storage Room, Utility Room
    Primary bedroom
    • Level: Upper
    Bedroom 2
    • Level: Upper
    Bedroom 3
    • Level: Upper
    Dining room
    • Level: Main
    Family room
    • Level: Lower
    Foyer
    • Level: Main
    Kitchen
    • Level: Main
    Living room
    • Level: Main
    Storage room
    • Level: Lower
    Utility room
    • Level: Lower
    Heating
    • Forced Air, Electric
    Cooling
    • Central Air, Electric
    Appliances
    • Included: Microwave, Dishwasher, Disposal, Dryer, Exhaust Fan, Ice Maker, Oven/Range - Electric, Refrigerator, Cooktop, Washer, Water Heater, Electric Water Heater
    • Laundry: Dryer In Unit, Washer In Unit
    Features
    • Ceiling Fan(s), Chair Railings, Dining Area, Eat-in Kitchen, Kitchen - Table Space, Primary Bath(s), Recessed Lighting, Bar, Dry Wall
    • Flooring: Carpet, Ceramic Tile, Hardwood, Wood
    • Doors: Storm Door(s)
    • Windows: Storm Window(s), Vinyl Clad, Replacement
    • Basement: Full,Finished,Walk-Out Access,Windows
    • Has fireplace: No
    Interior area
    • Total structure area: 1,980
    • Total interior livable area: 1,980 sqft
    • Finished area above ground: 1,320
    • Finished area below ground: 660

    Property

    Parking
    • Parking features: Assigned, Parking Lot
    • Details: Assigned Parking
    Accessibility
    • Accessibility features: None
    Features
    • Levels: Three
    • Stories: 3
    • Patio & porch: Deck
    • Exterior features: Sidewalks, Lighting, Street Lights
    • Pool features: None
    • Fencing: Back Yard,Wood
    • Has view: Yes
    • View description: Garden
    Lot
    • Size: 1,457 Square Feet
    • Features: Landscaped, Wooded, Cul-De-Sac, Suburban
    Details
    • Additional structures: Above Grade, Below Grade
    • Parcel number: 0783 04 0083
    • Zoning: 212
    • Special conditions: Standard

    Construction

    Type & style
    • Home type: Townhouse
    • Architectural style: Colonial
    • Property subtype: Townhouse
    Materials
    • Aluminum Siding, Brick, Brick Front
    • Foundation: Block
    • Roof: Architectural Shingle
    Condition
    • Excellent
    • New construction: No
    • Year built: 1972

    Utilities & green energy

    • Sewer: Public Sewer
    • Water: Public

    Community & HOA

    Community
    • Subdivision: Old Mill Community
    HOA
    • Has HOA: Yes
    • Amenities included: Pool Mem Avail, Tot Lots/Playground
    • Services included: Common Area Maintenance, Road Maintenance, Snow Removal, Trash
    • HOA fee: $103 monthly
    • HOA name: OLD MILL COMMUNITY
    Location
    • Region: Burke

    Financial & listing details

    • Price per square foot: $318/sqft
    • Tax assessed value: $586,400
    • Annual tax amount: $6,779
    • Date on market: 2/19/2026
    • Listing agreement: Exclusive Right To Sell
    • Ownership: Fee Simple

    Price history

    DateEventPrice
    3/16/2026Sold$630,000+0%$318/sqft
    Source: Bright MLS #VAFX2290996 Report a problem
    2/24/2026Contingent$629,900$318/sqft
    Source: Bright MLS #VAFX2290996 Report a problem
    2/19/2026Listed for sale$629,900+50%$318/sqft
    Source: Bright MLS #VAFX2290996 Report a problem
    2/22/2019Listing removed$2,300$1/sqft
    Source: RE/MAX EXECUTIVES #VAFX992938 Report a problem
    2/16/2019Listed for rent$2,300$1/sqft
    Source: RE/MAX Executives #VAFX992938 Report a problem
    2/14/2019Sold$420,000+0%$212/sqft
    Source: Public Record Report a problem
    1/28/2019Listed for sale$419,900$212/sqft
    Source: Pearson Smith Realty, LLC #VAFX820866 Report a problem

    Public tax history

    YearProperty taxesTax assessment
    2025$6,779 +11.6%$586,400 +11.9%
    2024$6,072 +5.2%$524,130 +2.4%
    2023$5,775 +6.6%$511,700 +8%
    2022$5,419 $473,870 +10.6%
    2021-- $428,490 +3.8%
    2020$4,884 +8.8%$412,650 +8.8%
    2019$4,487 +6.8%$379,170 +6.8%
    2018$4,202 +1.9%$355,080
    2017$4,122 +5.4%$355,080 +5.2%
    2016$3,911 +2.6%$337,580 -1.2%
    2015$3,812 +5.6%$341,560 +5.3%
    2014$3,611 $324,290 +12.5%
    2013-- $288,160 +6.9%
    2012-- $269,550
    2011-- $269,550 +7.9%
    2010-- $249,730 -3.2%
    2009-- $258,080 -25.5%
    2008-- $346,630 -6.1%
    2007-- $369,210 +94.8%
    2003-- $189,500 +21%
    2002-- $156,610 +19%
    2001-- $131,605
    Find assessor info on the county website

    Neighborhood: 22015

    Nearby schools

    GreatSchools rating
    Schools provided by the listing agent
    • Elementary: White Oaks
    • Middle: Lake Braddock Secondary School
    • High: Lake Braddock
    • District: Fairfax County Public Schools

    Source: Bright MLS. This data may not be complete. We recommend contacting the local school district to confirm school assignments for this home.

    Get a cash offer in 3 minutes
    Find out how much your home could sell for in as little as 3 minutes with a no-obligation cash offer.
    Estimated market value
    $634,300
    Get a cash offer in 3 minutes
    Find out how much your home could sell for in as little as 3 minutes with a no-obligation cash offer.
    Estimated market value
    $634,300