Skip main navigation
Sold for $630,000
  • $630,000

    9512 Mid Summer Ln, Leesburg, FL 34788

    4beds
    3,380sqft
    Single Family Residence
    Built in 2021
    0.4 Acres Lot
    $626,200 Zestimate®
    $186/sqft
    $3,666 Estimated rent

    Home value

    $626,200

    $582,000 - $676,000

    $3,666/mo

    Zestimate® history
    Loading
    Loading...

    Owner options

    List your home for rent

    $3,666/mo

    Rent Zestimate®

    Find your next renter with Zillow Rental Manager. Plus, with online applications, you can quickly screen prospective tenants – for free.

    Learn more

    $3,666/mo

    Rent Zestimate®

    Refinance and save

    $4,178/mo

    Est. payment

    Refinancing to a lower rate could help reduce your monthly payments and save thousands over the life of the loan.

    See today's rates

    $4,178/mo

    Est. payment

    Explore your selling options

    Work with a Zillow partner agent

    Leverage their expertise and Zillow's premium Showcase listings to get your home seen by more buyers.

    Get started

    List with your own agent

    Get your home in front of millions of buyers by listing it on Zillow.

    Learn how to do it

    Sell it yourself

    Take full control of how buyers see your home on Zillow by listing For Sale by Owner (FSBO).

    List your home

    What's special

    Screened-in lanaiUpstairs screened-in balconyLarge pantryAbundant natural lightQuartz countertopsMassive upstairs bonus roomOversized laundry room
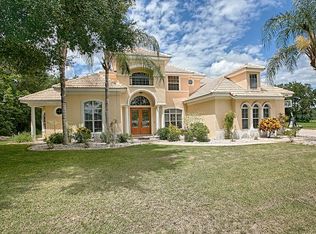
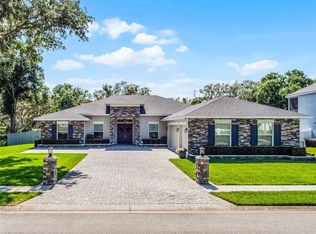
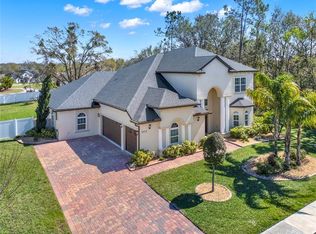
    Welcome to this stunning 4-bedroom, 4-bathroom home in the highly sought-after Silver Lake Meadows gated community—with zero HOA fees or restrictions! Bring your boat or RV and enjoy the spacious, fully fenced yard complete with vinyl fencing and a concrete pad ready for use. With over 3,300 sq ft of living space and 5,000+ total sq ft, this home is built for both comfort and entertaining. The moment you step through the grand front doors, you're greeted by soaring ceilings with custom moldings, abundant natural light, and an open, inviting floor plan. The chef’s kitchen is a showstopper, featuring quartz countertops, stainless steel appliances, a large pantry, and a versatile prep station perfect for a coffee bar or extra storage. The luxurious primary suite on the main floor offers a spa-like bathroom and a custom walk-in closet. Additional features include a formal dining room, spacious den downstairs, oversized laundry room, retractable sliding doors to a screened-in lanai, and a massive upstairs bonus room. Guests will love the upstairs screened-in balcony, while you'll appreciate the rare 400 sq ft storage room. The 3-car garage includes a bay converted into a gym or flex space. Sitting on a .40-acre lot, this home combines privacy and convenience—tucked away yet close to shopping, dining, hospitals, and major roadways. Don’t miss your chance to own this exceptional home!

    Zillow last checked:

    Listing updated:

    Listed by:

    Hailey Franklin 352-874-5331,

    LPT REALTY, LLC 877-366-2213,

    Makenzi Berry,

    LPT REALTY, LLC

    Bought with:

    Lia Peterson, 3248971

    WORTH CLARK REALTY

    Source: Stellar MLS,MLS#: G5097619MLS LogoOriginating MLS: Lake and Sumter

    Facts & features

    Interior

    Bedrooms & bathrooms
    • Bedrooms: 4
    • Bathrooms: 4
    • Full bathrooms: 4
    Primary bedroom
    • Features: Walk-In Closet(s)
    • Level: First
    • Area: 280 Square Feet
    • Dimensions: 20x14
    Bedroom 2
    • Features: Built-in Closet
    • Level: Second
    • Area: 144 Square Feet
    • Dimensions: 12x12
    Bedroom 3
    • Features: Built-in Closet
    • Level: Second
    • Area: 156 Square Feet
    • Dimensions: 13x12
    Bedroom 4
    • Features: En Suite Bathroom, Walk-In Closet(s)
    • Level: Second
    • Area: 180 Square Feet
    • Dimensions: 15x12
    Balcony porch lanai
    • Level: First
    • Area: 372 Square Feet
    • Dimensions: 31x12
    Balcony porch lanai
    • Level: Second
    • Area: 372 Square Feet
    • Dimensions: 31x12
    Bonus room
    • Features: Built-in Closet
    • Level: Second
    • Area: 405 Square Feet
    • Dimensions: 27x15
    Den
    • Level: First
    • Area: 154 Square Feet
    • Dimensions: 14x11
    Dining room
    • Level: First
    • Area: 154 Square Feet
    • Dimensions: 14x11
    Foyer
    • Level: First
    • Area: 168 Square Feet
    • Dimensions: 14x12
    Great room
    • Level: First
    • Area: 345 Square Feet
    • Dimensions: 23x15
    Kitchen
    • Level: First
    • Area: 280 Square Feet
    • Dimensions: 20x14
    Heating
    • Heat Pump
    Cooling
    • Central Air
    Appliances
    • Included: Dishwasher, Disposal, Electric Water Heater, Microwave, Range, Refrigerator
    • Laundry: Inside, Laundry Room
    Features
    • High Ceilings, Primary Bedroom Main Floor, Solid Surface Counters
    • Flooring: Carpet, Tile
    • Has fireplace: No
    Interior area
    • Total structure area: 5,079
    • Total interior livable area: 3,380 sqft

    Property

    Parking
    • Total spaces: 3
    • Parking features: Garage - Attached
    • Attached garage spaces: 3
    • Details: Garage Dimensions: 30x20
    Features
    • Levels: Two
    • Stories: 2
    • Exterior features: Irrigation System
    Lot
    • Size: 0.4 Acres
    Details
    • Parcel number: 101925190000000900
    • Zoning: R-3
    • Special conditions: None

    Construction

    Type & style
    • Home type: SingleFamily
    • Property subtype: Single Family Residence
    Materials
    • Block, Stucco
    • Foundation: Slab
    • Roof: Shingle
    Condition
    • New construction: No
    • Year built: 2021
    Details
    • Builder model: Capri
    • Builder name: ICN Homes LLC

    Utilities & green energy

    • Sewer: Private Sewer
    • Water: Public
    • Utilities for property: Cable Available, Electricity Connected

    Community & HOA

    Community
    • Pet fee: $0 monthly
    • Subdivision: SILVER LAKE MEADOWS SUB
    HOA
    • Has HOA: No
    Location
    • Region: Leesburg

    Financial & listing details

    • Price per square foot: $186/sqft
    • Tax assessed value: $482,392
    • Annual tax amount: $6,016
    • Date on market: 5/29/2025
    • Cumulative days on market: 22 days
    • Listing terms: Cash,Conventional,FHA,VA Loan
    • Ownership: Fee Simple
    • Total actual rent: 0
    • Electric utility on property: Yes
    • Road surface type: Paved

    Price history

    DateEventPrice
    7/11/2025Sold$630,000-1.5%$186/sqft
    Source: Stellar MLS #G5097619 Report a problem
    6/24/2025Pending sale$639,900$189/sqft
    Source: Stellar MLS #G5097619 Report a problem
    6/16/2025Price change$639,900-1.5%$189/sqft
    Source: Stellar MLS #G5097619 Report a problem
    5/29/2025Listed for sale$649,900+30%$192/sqft
    Source: Stellar MLS #G5097619 Report a problem
    4/6/2021Sold$499,900+0.1%$148/sqft
    Source: Stellar MLS #A4474818 Report a problem
    1/29/2021Pending sale$499,512$148/sqft
    Source: Stellar MLS #A4474818 Report a problem
    1/9/2021Listed for sale$499,512$148/sqft
    Source: Stellar MLS #A4474818 Report a problem
    10/7/2020Pending sale$499,512$148/sqft
    Source: PATRIOTIC REAL ESTATE #A4474818 Report a problem
    8/10/2020Listed for sale$499,512+1.5%$148/sqft
    Source: PATRIOTIC REAL ESTATE #A4474818 Report a problem
    8/8/2019Listing removed$492,130$146/sqft
    Source: NEXTHOME ORANGE BLOSSOM RE #U8041786 Report a problem
    4/13/2019Listed for sale$492,130+1310.1%$146/sqft
    Source: NEXTHOME ORANGE BLOSSOM RE #U8041786 Report a problem
    6/15/2018Listing removed$34,900$10/sqft
    Source: Keller Williams Realty Chain of Lakes #G4811869 Report a problem
    5/31/2018Pending sale$34,900$10/sqft
    Source: Keller Williams Realty Chain of Lakes #G4811869 Report a problem
    5/22/2017Price change$34,900-12.5%$10/sqft
    Source: Clermont #G4811869 Report a problem
    9/3/2016Price change$39,900-33.4%$12/sqft
    Source: Keller Williams - Clermont #G4811869 Report a problem
    8/25/2015Listed for sale$59,900$18/sqft
    Source: Keller Williams - Clermont #G4811869 Report a problem

    Public tax history

    YearProperty taxesTax assessment
    2025$6,745 $482,392
    Find assessor info on the county website

    Neighborhood: Silver Lake

    Nearby schools

    GreatSchools rating
    Schools provided by the listing agent
    • Elementary: Treadway Elem
    • Middle: Oak Park Middle
    • High: Leesburg High

    Source: Stellar MLS. This data may not be complete. We recommend contacting the local school district to confirm school assignments for this home.

    Get a cash offer in 3 minutes
    Find out how much your home could sell for in as little as 3 minutes with a no-obligation cash offer.
    Estimated market value
    $626,200
    Get a cash offer in 3 minutes
    Find out how much your home could sell for in as little as 3 minutes with a no-obligation cash offer.
    Estimated market value
    $626,200