Prime Location in Biltmore Subdivision! Don’t miss this beautifully maintained 3BR/2BA home in one of Central’s most desirable neighborhoods. The open layout features high ceilings, crown molding, and a cozy gas fireplace that creates a warm and welcoming living space. The spacious master suite includes dual vanities, a large walk-in closet, and a relaxing tub/shower combo for everyday comfort. Step outside to a covered patio and fenced backyard—perfect for entertaining, gardening, or pets. Located near top-rated Central schools, shopping, and dining, this home combines convenience with charm. Best of all, it’s in Flood Zone X, so no flood insurance is required. Move-in ready and waiting for you, this is the opportunity you’ve been searching for—schedule your showing today!
Sold
Price Unknown
9512 Overwood Dr, Greenwell Springs, LA 70739
3beds
1,308sqft
Single Family Residence, Residential
Built in 2002
7,840 Square Feet Lot
$218,200 Zestimate®
$--/sqft
$1,737 Estimated rent
Home value
$218,200
$203,000 - $233,000
$1,737/mo
Zestimate® history
Owner options
List your home for rent
$1,737/mo
Rent Zestimate®
Find your next renter with Zillow Rental Manager. Plus, with online applications, you can quickly screen prospective tenants – for free.
$1,737/mo
Rent Zestimate®
Refinance and save
Refinancing to a lower rate could help reduce your monthly payments and save thousands over the life of the loan.
Explore your selling options
Work with a Zillow partner agent
Leverage their expertise and Zillow's premium Showcase listings to get your home seen by more buyers.
Get startedList with your own agent
Get your home in front of millions of buyers by listing it on Zillow.
Learn how to do itSell it yourself
Take full control of how buyers see your home on Zillow by listing For Sale by Owner (FSBO).
List your homeWhat's special
Zillow last checked:
Listing updated:
Listed by:
Brandon Baird,
Keyfinders Team Realty
Bought with:
Michelle Jones, 995694678
Dawson Grey Real Estate
Source: ROAM MLS,MLS#: 2025017515
Facts & features
Interior
Bedrooms & bathrooms
- Bedrooms: 3
- Bathrooms: 2
- Full bathrooms: 2
Rooms
- Room types: Bedroom, Primary Bedroom, Breakfast Room, Kitchen, Living Room
Primary bedroom
- Features: En Suite Bath, Ceiling 9ft Plus, Ceiling Fan(s)
- Level: First
- Area: 210
- Dimensions: 15 x 14
Bedroom 1
- Level: First
- Area: 128.62
- Width: 10.9
Bedroom 2
- Level: First
- Area: 117.72
- Width: 10.8
Primary bathroom
- Features: Walk-In Closet(s), Shower Combo
Kitchen
- Features: Counters Solid Surface, Pantry
- Level: First
- Area: 118.81
Living room
- Level: First
- Area: 240
- Dimensions: 15 x 16
Heating
- Central
Cooling
- Central Air, Ceiling Fan(s)
Appliances
- Included: Disposal, Microwave, Range/Oven
- Laundry: Inside
Features
- Ceiling 9'+
- Flooring: Ceramic Tile, Wood
- Attic: Attic Access,Storage
- Number of fireplaces: 1
Interior area
- Total structure area: 1,508
- Total interior livable area: 1,308 sqft
Property
Parking
- Total spaces: 2
- Parking features: 2 Cars Park, Carport
- Has carport: Yes
Features
- Stories: 1
- Patio & porch: Patio
- Fencing: Partial
Lot
- Size: 7,840 Square Feet
- Dimensions: 60 x 135
- Features: Landscaped
Details
- Parcel number: 00037990
- Special conditions: Standard
Construction
Type & style
- Home type: SingleFamily
- Architectural style: Acadian
- Property subtype: Single Family Residence, Residential
Materials
- Brick Siding, Stucco Siding, Vinyl Siding, Frame
- Foundation: Slab
- Roof: Shingle
Condition
- New construction: No
- Year built: 2002
Utilities & green energy
- Gas: Delta Utilities
- Sewer: Public Sewer
- Water: Public
- Utilities for property: Cable Connected
Community & HOA
Community
- Subdivision: Biltmore
Location
- Region: Greenwell Springs
Financial & listing details
- Tax assessed value: $172,800
- Annual tax amount: $2,213
- Date on market: 9/19/2025
- Listing terms: Cash,Conventional,FHA,FMHA/Rural Dev,VA Loan
Price history
| Date | Event | Price |
|---|---|---|
| 11/7/2025 | Sold | -- |
Source:  ROAM MLS #2025017515 Report a problem ROAM MLS #2025017515 Report a problem | ||
| 10/12/2025 | Contingent | $219,000$167/sqft |
Source: ROAM MLS #2025017515 Report a problem | ||
| 10/7/2025 | Price change | $219,000-2.7%$167/sqft |
Source: ROAM MLS #2025017515 Report a problem | ||
| 9/19/2025 | Listed for sale | $225,000+21.6%$172/sqft |
Source: ROAM MLS #2025017515 Report a problem | ||
| 9/16/2020 | Listing removed | $1,500$1/sqft |
Source: Keyfinders Realty Inc #2020013791 Report a problem | ||
| 8/29/2020 | Listed for rent | $1,500$1/sqft |
Source: Keyfinders Realty Inc #2020013791 Report a problem | ||
| 8/14/2020 | Sold | -- |
Source: ROAM MLS #2020009227 Report a problem | ||
| 8/4/2020 | Listed for sale | $185,000$141/sqft |
Source: Keller Williams Realty Greater Baton Rouge #2020009227 Report a problem | ||
| 8/4/2020 | Pending sale | $185,000$141/sqft |
Source: Keller Williams Realty Greater Baton Rouge #2020009227 Report a problem | ||
| 7/29/2020 | Listed for sale | $185,000$141/sqft |
Source: Keller Williams Realty Greater Baton Rouge #2020009227 Report a problem | ||
| 7/29/2020 | Pending sale | $185,000$141/sqft |
Source: Keller Williams Realty Greater Baton Rouge #2020009227 Report a problem | ||
| 7/22/2020 | Listed for sale | $185,000$141/sqft |
Source: Keller Williams Realty Greater Baton Rouge #2020009227 Report a problem | ||
| 7/22/2020 | Pending sale | $185,000$141/sqft |
Source: Keller Williams Realty Greater Baton Rouge #2020009227 Report a problem | ||
| 7/9/2020 | Listed for sale | $185,000$141/sqft |
Source: Keller Williams Realty Greater Baton Rouge #2020009227 Report a problem | ||
| 6/24/2020 | Pending sale | $185,000$141/sqft |
Source: Keller Williams Realty Greater Baton Rouge #2020009227 Report a problem | ||
| 6/15/2020 | Listed for sale | $185,000$141/sqft |
Source: Keller Williams Realty Greater Baton Rouge #2020009227 Report a problem | ||
Public tax history
| Year | Property taxes | Tax assessment |
|---|---|---|
| 2025 | $2,213 -0.4% | $17,280 |
| 2024 | $2,222 -3.8% | $17,280 |
| 2023 | $2,309 -0.2% | $17,280 |
| 2022 | $2,314 | $17,280 |
| 2021 | $2,314 +150.6% | $17,280 +20.2% |
| 2020 | $923 -47.9% | $14,380 +10.2% |
| 2019 | $1,773 +1.1% | $13,050 |
| 2018 | $1,754 +129.5% | $13,050 |
| 2017 | $764 | $13,050 |
| 2016 | $764 +2.2% | $13,050 |
| 2015 | $748 +1.5% | $13,050 |
| 2014 | $737 | $13,050 |
| 2013 | $737 -56.4% | $13,050 |
| 2012 | $1,690 +4.4% | $13,050 +7.9% |
| 2011 | $1,619 +0% | $12,100 |
| 2010 | $1,619 +201.4% | $12,100 |
| 2009 | $537 +8% | $12,100 |
| 2008 | $497 +21.2% | $12,100 +8.5% |
| 2007 | $411 -1.4% | $11,150 |
| 2006 | $416 -1.6% | $11,150 |
| 2005 | $423 +3.5% | $11,150 +1.8% |
| 2004 | $409 -8.7% | $10,950 -1.8% |
| 2003 | $448 | $11,150 |
Find assessor info on the county website
Neighborhood: 70739
Nearby homes
- $267,3003 bd2 ba1.6k sqft9450 Overwood Dr, Greenwell Springs, LA 70739Off Market
- $311,0003 bd2 ba1.3k sqft9522 Overwood Dr, Greenwell Springs, LA 70739Off Market
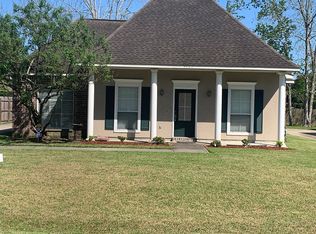
- $229,0003 bd2 ba1.4k sqft9440 Overwood Dr, Greenwell Springs, LA 70739Off Market

- $250,000-- bd-- ba1.5k sqft9532 Overwood Dr, Greenwell Springs, LA 70739Off Market
- $206,000-- bd-- ba1.3k sqft9515 Banway Dr, Greenwell Springs, LA 70739Off Market
- $226,600-- bd-- ba1.3k sqft9513 Overwood Dr, Greenwell Springs, LA 70739Off Market
- $229,500-- bd-- ba1.3k sqft9430 Overwood Dr, Greenwell Springs, LA 70739Off Market
- $238,4003 bd2 ba1.4k sqft9542 Overwood Dr, Greenwell Springs, LA 70739Off Market
Nearby schools
GreatSchools rating
- NABellingrath Hills Elementary SchoolGrades: PK-KDistance: 2 mi
- 7/10Central Middle SchoolGrades: 6-8Distance: 2.5 mi
- 8/10Central High SchoolGrades: 9-12Distance: 0.6 mi
Schools provided by the listing agent
- District: Central Community
Source: ROAM MLS. This data may not be complete. We recommend contacting the local school district to confirm school assignments for this home.
Get a cash offer in 3 minutes
Find out how much your home could sell for in as little as 3 minutes with a no-obligation cash offer.
Estimated market value
$218,200
Get a cash offer in 3 minutes
Find out how much your home could sell for in as little as 3 minutes with a no-obligation cash offer.
Estimated market value
$218,200
- Louisiana
- East Baton Rouge Parish
- Greenwell Springs
- 70739
- 9512 Overwood Dr
Nearby cities
Nearby zip codes
Other Greenwell Springs Topics
- Apartments for Rent in 70739
- Houses for Sale in 70739
- Houses for Rent in 70739
- 70739 Real Estate
- Greenwell Springs Condos
- Houses for Sale in Greenwell Springs
- Newest Listings in Greenwell Springs
- Greenwell Springs Home Values
- Greenwell Springs Real Estate Agents
- Greenwell Springs Refinance
- Greenwell Springs Mortgage Rates
