Skip main navigation
Off market
  • $608,700

    9512 Reserve Dr, Corona, CA 92883

    2beds
    1,501sqft
    SingleFamily
    Built in 2002
    3,920 Square Feet Lot
    $608,700 Zestimate®
    $406/sqft
    $3,226 Estimated rent

    Home value

    $608,700

    $578,000 - $639,000

    $3,226/mo

    Zestimate® history
    Loading
    Loading...

    Owner options

    List your home for rent

    $3,226/mo

    Rent Zestimate®

    Find your next renter with Zillow Rental Manager. Plus, with online applications, you can quickly screen prospective tenants – for free.

    Learn more

    $3,226/mo

    Rent Zestimate®

    Refinance and save

    $4,133/mo

    Est. payment

    Refinancing to a lower rate could help reduce your monthly payments and save thousands over the life of the loan.

    See today's rates

    $4,133/mo

    Est. payment

    Explore your selling options

    Work with a Zillow partner agent

    Leverage their expertise and Zillow's premium Showcase listings to get your home seen by more buyers.

    Get started

    List with your own agent

    Get your home in front of millions of buyers by listing it on Zillow.

    Learn how to do it

    Sell it yourself

    Take full control of how buyers see your home on Zillow by listing For Sale by Owner (FSBO).

    List your home

    What's special

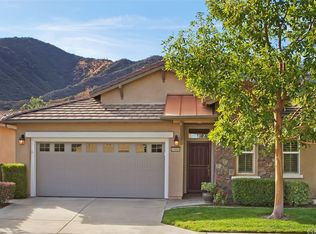
    Are you looking for a home that feels like resort living? Then, HERE it IS! A beautiful, turn key, single level home with 2 bedrooms en-suite at Trilogy at Glen Ivy, Resort Living for active adults, a 55+ active adult gated community. Nestled against the mountains of the Cleveland National Forest, and the Glen Ivy Hot Springs. The open floor plan invites you in and allows you to enjoy the flow of the bright kitchen with counter seating. The dining room spills into the living room with a cozy fireplace. The home has a generous nook area for a private office/den. Features in the home also include newer tile floors throughout, ceiling fans, inside separate laundry room with sink, low maintenance and beautiful landscaped back patio. The master bedroom is spacious with ample space for a sitting/reading area, and the en suite bathroom with walk in closet, dual vanities, walk in shower and separate toilet room. The attached 2 car garage has plenty of storage and utility sink. Enjoy the HOA amenities and resort life style that includes Indoor,outdoor pools ,tennis courts, state of the art gym,card rooms, billiard rooms,library, 40 chartered clubs and 3 miles of hiking trails. All of this and the Ted Robinson designed Golf club at Glen Ivy for your enjoyment. This great location is close to several major shopping areas, high-end retailers, great restaurants and theaters, all just minutes away. Next door neighbors are Glen Ivy Spa and Tom's Farms market.

    This property is off market, which means it's not currently listed for sale or rent on Zillow. This may be different from what's available on other websites or public sources.

    Facts & features

    Interior

    Bedrooms & bathrooms
    • Bedrooms: 2
    • Bathrooms: 2
    • Full bathrooms: 2
    Heating
    • Forced air, Electric
    Cooling
    • Central
    Appliances
    • Included: Dishwasher, Garbage disposal, Microwave, Range / Oven
    • Laundry: Individual Room, Inside, Washer Hookup, Gas & Electric Dryer Hookup, See Remarks
    Features
    • Corian Counters, Open Floorplan, Ceiling Fan(s), High Ceilings
    • Flooring: Tile
    • Has fireplace: Yes
    • Fireplace features: Gas, Family Room
    • Common walls with other units/homes: No Common Walls
    Interior area
    • Total interior livable area: 1,501 sqft

    Property

    Parking
    • Total spaces: 2
    • Parking features: Garage - Attached
    Accessibility
    • Accessibility features: 2+ Access Exits, 32 inch or more wide doors
    Features
    • Levels: One
    • Patio & porch: Slab, Concrete
    • Exterior features: Stucco
    • Pool features: Association, Heated, Indoor, Exercise Pool, Community, Lap, Salt Water
    • Has spa: Yes
    • Spa features: In Ground, Association, Community
    • Has view: Yes
    • View description: Mountain
    Lot
    • Size: 3,920 Square Feet
    • Features: Front Yard, Sprinklers In Rear, Level with Street, Landscaped, Sprinkler System, Lawn
    Details
    • Parcel number: 290350060
    • Special conditions: Standard

    Construction

    Type & style
    • Home type: SingleFamily
    • Architectural style: Contemporary
    Materials
    • wood frame
    • Roof: Tile
    Condition
    • Turnkey
    • Year built: 2002

    Utilities & green energy

    • Sewer: Public Sewer
    • Water: Public

    Community & HOA

    Community
    • Features: Fifty Five Plus Active Community
    • Senior community: Yes
    HOA
    • Has HOA: Yes
    • Amenities included: Pool
    • HOA fee: $281 monthly
    Location
    • Region: Corona

    Financial & listing details

    • Price per square foot: $406/sqft
    • Tax assessed value: $223,262
    • Annual tax amount: $2,456
    • Road surface type: Paved

    Price history

    DateEventPrice
    5/3/2021Sold$490,000-2%$326/sqft
    Source: Public Record Report a problem
    10/29/2020Listing removed$500,000$333/sqft
    Source: First Team Estates #OC20131261 Report a problem
    9/12/2020Price change$500,000-2.9%$333/sqft
    Source: First Team Estates #OC20131261 Report a problem
    8/16/2020Price change$515,000-2.8%$343/sqft
    Source: First Team Estates #OC20131261 Report a problem
    7/20/2020Listed for sale$530,000+23.3%$353/sqft
    Source: First Team Estates #OC20131261 Report a problem
    5/25/2018Sold$430,000$286/sqft
    Source: Public Record Report a problem
    3/22/2018Pending sale$430,000$286/sqft
    Source: Remax Real Pros #IG18048157 Report a problem
    3/3/2018Listed for sale$430,000+13.5%$286/sqft
    Source: Remax Real Pros #IG18048157 Report a problem
    9/12/2013Sold$379,000+35.8%$252/sqft
    Source: Public Record Report a problem
    2/1/2012Listing removed$279,000$186/sqft
    Source: First Team Real Estate #K11146823 Report a problem
    11/11/2011Listed for sale$279,000-15.5%$186/sqft
    Source: First Team Real Estate #K11146823 Report a problem
    8/15/2008Sold$330,000+41%$220/sqft
    Source: Public Record Report a problem
    12/20/2002Sold$234,000$156/sqft
    Source: Public Record Report a problem

    Public tax history

    YearProperty taxesTax assessment
    2025$2,456 -11.5%$223,262 +2%
    2024$2,775 -1.8%$218,885 +2%
    2023$2,826 +1.3%$214,594 +2%
    2022$2,790 -49.1%$210,387 -53.5%
    2021$5,480 +0.8%$452,006 +1%
    2020$5,436 $447,372 +2%
    2019-- $438,600 +7.4%
    2018$4,969 +0.1%$408,318 +2%
    2017$4,962 $400,313 +2%
    2016$4,962 +3%$392,464 +1.5%
    2015$4,819 +3.1%$386,571 +2%
    2014$4,676 $379,000 +23.5%
    2013-- $307,000 +15.8%
    2012-- $265,000 -0.4%
    2011-- $266,000 +4.3%
    2010-- $255,000 -22.7%
    2009-- $330,000 +8.8%
    2008-- $303,220 +2%
    2007-- $297,276 +2%
    2006-- $291,448 +2%
    2005-- $285,734 +22.2%
    2003-- $233,900
    Find assessor info on the county website

    Neighborhood: Trilogy

    Nearby schools

    GreatSchools rating
    Schools provided by the listing agent
    • District: Corona-Norco Unified

    Source: The MLS. This data may not be complete. We recommend contacting the local school district to confirm school assignments for this home.

    Get a cash offer in 3 minutes
    Find out how much your home could sell for in as little as 3 minutes with a no-obligation cash offer.
    Estimated market value
    $608,700
    Get a cash offer in 3 minutes
    Find out how much your home could sell for in as little as 3 minutes with a no-obligation cash offer.
    Estimated market value
    $608,700