Skip main navigation
Sold for $1,110,000
  • $1,110,000

    9512 Seddon Ct, Bethesda, MD 20817

    4beds
    2,324sqft
    Single Family Residence
    Built in 1963
    0.46 Acres Lot
    $1,203,100 Zestimate®
    $478/sqft
    $5,126 Estimated rent

    Home value

    $1,203,100

    $1.07M - $1.36M

    $5,126/mo

    Zestimate® history
    Loading
    Loading...

    Owner options

    List your home for rent

    $5,126/mo

    Rent Zestimate®

    Find your next renter with Zillow Rental Manager. Plus, with online applications, you can quickly screen prospective tenants – for free.

    Learn more

    $5,126/mo

    Rent Zestimate®

    Refinance and save

    $6,686/mo

    Est. payment

    Refinancing to a lower rate could help reduce your monthly payments and save thousands over the life of the loan.

    See today's rates

    $6,686/mo

    Est. payment

    Explore your selling options

    Work with a Zillow partner agent

    Leverage their expertise and Zillow's premium Showcase listings to get your home seen by more buyers.

    Get started

    List with your own agent

    Get your home in front of millions of buyers by listing it on Zillow.

    Learn how to do it

    Sell it yourself

    Take full control of how buyers see your home on Zillow by listing For Sale by Owner (FSBO).

    List your home

    What's special

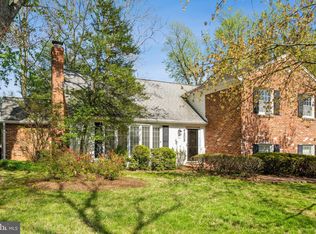
    A great investment opportunity awaits in Bethesda, in a prime location near 270 and 495, with excellent access to schools, shopping, and entertainment. An open floor plan is the highlight of the main level with the family room, kitchen, and dining areas flowing together. The wood-burning fireplace in the family room offers a peaceful backdrop, and will be appreciated during the coldest of winter evenings. French style doors provide access to a patio area and the backyard. The updated, eat-in kitchen has Whirlpool stainless steel appliances, granite countertops, and a pair of skylights providing even more natural light. The formal dining room also provides access to the backyard, and like much of the main level, has hardwood floors. With a fantastic view of the front yard and cul-de-sac situs of this home, the large bay window in the living room is certainly the highlight of this room. A sizeable den area and convenient powder room complete the main floor. The upper level has a primary bedroom with an ensuite bath and walk-in closet. Three additional bedrooms with original hardwood floors, two linen closets and a full bathroom are also on this level. Another ideal feature of this home is the walk-out basement leading out from the finished recreation room. Options exist to continue finishing the basement area or leave the generous storage and utility spaces already in place. Life will be a bit easier with the two-car garage attached to the home. Situated on an expansive lot spanning nearly half an acre, with a fenced-in backyard, this property makes an exciting canvas for your vision. It won’t last!

    Zillow last checked:

    Listing updated:

    Listed by:

    Lily Cole 703-863-5137,

    Long & Foster Real Estate, Inc.

    Bought with:

    Romina Mozaffarian, 0225236472

    Long & Foster Real Estate, Inc.

    Source: Bright MLS,MLS#: MDMC2119450MLS Logo

    Facts & features

    Interior

    Bedrooms & bathrooms
    • Bedrooms: 4
    • Bathrooms: 3
    • Full bathrooms: 2
    • 1/2 bathrooms: 1
    • Main level bathrooms: 1
    Basement
    • Area: 825
    Heating
    • Forced Air, Natural Gas
    Cooling
    • Central Air, Electric
    Appliances
    • Included: Dishwasher, Disposal, Dryer, Ice Maker, Microwave, Refrigerator, Oven/Range - Gas, Washer, Gas Water Heater
    • Laundry: In Basement
    Features
    • Dry Wall
    • Flooring: Carpet, Hardwood
    • Basement: Connecting Stairway,Full,Heated,Exterior Entry,Rear Entrance,Walk-Out Access
    • Number of fireplaces: 1
    Interior area
    • Total structure area: 3,149
    • Total interior livable area: 2,324 sqft
    • Finished area above ground: 2,324
    • Finished area below ground: 0

    Property

    Parking
    • Total spaces: 2
    • Parking features: Garage Faces Front, Attached, Driveway
    • Attached garage spaces: 2
    • Has uncovered spaces: Yes
    Accessibility
    • Accessibility features: None
    Features
    • Levels: Three
    • Stories: 3
    • Pool features: None
    Lot
    • Size: 0.46 Acres
    • Features: Cul-De-Sac
    Details
    • Additional structures: Above Grade, Below Grade
    • Parcel number: 161000851934
    • Zoning: R200
    • Special conditions: Standard

    Construction

    Type & style
    • Home type: SingleFamily
    • Architectural style: Colonial
    • Property subtype: Single Family Residence
    Materials
    • Brick, Shingle Siding
    • Foundation: Permanent
    Condition
    • Average
    • New construction: No
    • Year built: 1963

    Utilities & green energy

    • Sewer: Public Sewer
    • Water: Public

    Community & HOA

    Community
    • Subdivision: Potomac Outside
    HOA
    • Has HOA: No
    Location
    • Region: Bethesda

    Financial & listing details

    • Price per square foot: $478/sqft
    • Tax assessed value: $756,167
    • Annual tax amount: $587
    • Date on market: 2/15/2024
    • Listing agreement: Exclusive Right To Sell
    • Ownership: Fee Simple

    Price history

    DateEventPrice
    5/15/2024Listing removed--
    Source: Zillow Rentals Report a problem
    4/24/2024Listed for rent$5,950$3/sqft
    Source: Zillow Rentals Report a problem
    3/14/2024Sold$1,110,000+30.6%$478/sqft
    Source: Bright MLS #MDMC2119450 Report a problem
    2/20/2024Pending sale$849,900$366/sqft
    Source: Bright MLS #MDMC2119450 Report a problem
    2/15/2024Listed for sale$849,900$366/sqft
    Source: Bright MLS #MDMC2119450 Report a problem

    Public tax history

    Tax history is unavailable.

    Neighborhood: 20817

    Nearby schools

    GreatSchools rating
    Schools provided by the listing agent
    • District: Montgomery County Public Schools

    Source: Bright MLS. This data may not be complete. We recommend contacting the local school district to confirm school assignments for this home.

    Get a cash offer in 3 minutes
    Find out how much your home could sell for in as little as 3 minutes with a no-obligation cash offer.
    Estimated market value
    $1,203,100
    Get a cash offer in 3 minutes
    Find out how much your home could sell for in as little as 3 minutes with a no-obligation cash offer.
    Estimated market value
    $1,203,100