Skip main navigation
Sold for $860,000
  • $860,000

    9512 Southern Cross Ln, Burke, VA 22015

    3beds
    1,921sqft
    Single Family Residence
    Built in 1978
    9,087 Square Feet Lot
    $882,700 Zestimate®
    $448/sqft
    $3,922 Estimated rent

    Home value

    $882,700

    $839,000 - $927,000

    $3,922/mo

    Zestimate® history
    Loading
    Loading...

    Owner options

    List your home for rent

    $3,922/mo

    Rent Zestimate®

    Find your next renter with Zillow Rental Manager. Plus, with online applications, you can quickly screen prospective tenants – for free.

    Learn more

    $3,922/mo

    Rent Zestimate®

    Refinance and save

    $5,537/mo

    Est. payment

    Refinancing to a lower rate could help reduce your monthly payments and save thousands over the life of the loan.

    See today's rates

    $5,537/mo

    Est. payment

    Explore your selling options

    Work with a Zillow partner agent

    Leverage their expertise and Zillow's premium Showcase listings to get your home seen by more buyers.

    Get started

    List with your own agent

    Get your home in front of millions of buyers by listing it on Zillow.

    Learn how to do it

    Sell it yourself

    Take full control of how buyers see your home on Zillow by listing For Sale by Owner (FSBO).

    List your home

    What's special

    Home officeFamily roomCustom stone patioBackyard fire pit areaElegant granite countersAmple storage spaceSpacious utility area
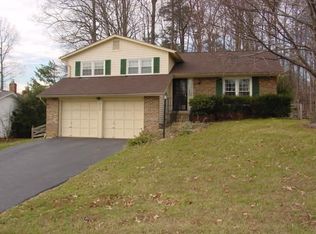
    **SUNDAY OPEN HOUSE CANCELED! SELLERS HAVE ACCEPTED AN OFFER!** Nestled in its own enclave of the esteemed Longwood Knolls community, this meticulously maintained split-level residence epitomizes comfort and sophistication. Boasting three bedrooms, two and a half baths, and a wealth of modern amenities, this home offers the perfect blend of suburban tranquility and urban convenience. As you step inside, you're greeted by a stylish interior adorned with hardwood floors on the main and first lower levels, creating a warm and inviting ambiance. The kitchen is a chef's delight, featuring newer stainless steel appliances, elegant granite counters, and a custom marble tile backsplash. A charming window box above the sink adds a touch of greenery, perfect for nurturing herbs and plants. Every detail of this home has been thoughtfully curated, with every outlet, switch, and light fixture replaced within the last five years, ensuring both efficiency and modernity. The 2-car garage is already ready for your electric vehicle! The spacious living room and family room provide ample space for relaxation and entertainment, with the latter boasting a cozy wood-burning fireplace and convenient access to the backyard fire pit area. Outdoors, the custom stone patio and terraced retaining wall, complete with landscape lighting, create an idyllic setting for al fresco gatherings and summer soirées. The fenced backyard offers privacy and tranquility, while the terraced design adds visual interest and dimension to the space. Downstairs, the lower level offers versatile living options, with a den that can easily be transformed into a playroom, home office, or guest suite. A spacious utility area provides ample storage space, complete with shelving and a bonus fridge. Conveniently located just five miles outside the Beltway and less than a mile from the Fairfax County Parkway, this home offers easy access to major commuter routes, making it an ideal choice for busy professionals. And with top-rated schools like Cherry Run and Lake Braddock nearby, as well as an array of recreational amenities including South Run Rec Center and Burke Lake Park, this home truly offers the best of suburban living. Don't miss your opportunity to own a piece of paradise on the "best street in Burke," as voted by current and former residents of Southern Cross Lane.** Schedule your private tour today and experience the epitome of suburban luxury! **Only current and former residents polled.

    Zillow last checked:

    Listing updated:

    Listed by:

    Jenn Whitaker 571-278-8467,

    CENTURY 21 New Millennium

    Bought with:

    Jennifer Walker, 0225054785

    Corcoran McEnearney

    Source: Bright MLS,MLS#: VAFX2171182MLS Logo

    Facts & features

    Interior

    Bedrooms & bathrooms
    • Bedrooms: 3
    • Bathrooms: 3
    • Full bathrooms: 2
    • 1/2 bathrooms: 1
    Basement
    • Area: 600
    Heating
    • Heat Pump, Electric
    Cooling
    • Central Air, Ceiling Fan(s), Programmable Thermostat, Electric
    Appliances
    • Included: Microwave, Dishwasher, Disposal, Dryer, Ice Maker, Oven/Range - Electric, Refrigerator, Stainless Steel Appliance(s), Washer, Water Heater, Electric Water Heater
    • Laundry: Has Laundry, Dryer In Unit, Lower Level, Washer In Unit, Laundry Room
    Features
    • Attic, Ceiling Fan(s), Dining Area, Floor Plan - Traditional, Primary Bath(s), Upgraded Countertops
    • Flooring: Carpet, Ceramic Tile, Hardwood, Wood
    • Doors: Storm Door(s)
    • Basement: Connecting Stairway,Finished,Interior Entry
    • Number of fireplaces: 1
    • Fireplace features: Brick, Wood Burning
    Interior area
    • Total structure area: 1,921
    • Total interior livable area: 1,921 sqft
    • Finished area above ground: 1,321
    • Finished area below ground: 600

    Property

    Parking
    • Total spaces: 4
    • Parking features: Garage Faces Front, Garage Door Opener, Inside Entrance, Asphalt, Attached, Driveway, On Street
    • Attached garage spaces: 2
    • Uncovered spaces: 2
    Accessibility
    • Accessibility features: None
    Features
    • Levels: Multi/Split,Four
    • Stories: 4
    • Patio & porch: Patio
    • Exterior features: Extensive Hardscape, Lighting, Stone Retaining Walls
    • Pool features: None
    • Fencing: Back Yard,Wood
    • Has view: Yes
    • View description: Trees/Woods
    Lot
    • Size: 9,087 sqft
    • Features: Backs - Open Common Area, Backs to Trees, Cul-De-Sac, Front Yard, Landscaped, No Thru Street, Rear Yard, Suburban
    Details
    • Additional structures: Above Grade, Below Grade
    • Parcel number: 0881 05 0435
    • Zoning: 131
    • Special conditions: Standard

    Construction

    Type & style
    • Home type: SingleFamily
    • Property subtype: Single Family Residence
    Materials
    • Brick, Vinyl Siding
    • Foundation: Slab
    • Roof: Asphalt,Shingle
    Condition
    • Excellent,Very Good
    • New construction: No
    • Year built: 1978

    Utilities & green energy

    • Sewer: Public Sewer
    • Water: Public

    Community & neighborhood

    Location
    • Region: Burke
    • Subdivision: Longwood Knolls

    HOA & financial

    HOA
    • Has HOA: Yes
    • HOA fee: $288 annually
    • Amenities included: None
    • Services included: Reserve Funds, Snow Removal, Other, Common Area Maintenance
    • Association name: LONGWOOD KNOLLS HOA

    Other

    Other facts
    • Listing agreement: Exclusive Right To Sell
    • Listing terms: Cash,Conventional,VA Loan
    • Ownership: Fee Simple
    • Road surface type: Black Top

    Price history

    DateEventPrice
    6/4/2024Sold$860,000+2.5%$448/sqft
    Source: Bright MLS #VAFX2171182 Report a problem
    5/4/2024Pending sale$839,000$437/sqft
    Source: Bright MLS #VAFX2171182 Report a problem
    5/3/2024Listed for sale$839,000+48.5%$437/sqft
    Source: Bright MLS #VAFX2171182 Report a problem
    5/2/2017Sold$565,000+0.9%$294/sqft
    Source: Public Record Report a problem
    3/27/2017Pending sale$560,000$292/sqft
    Source: Keller Williams - Manassas #FX9892663 Report a problem
    3/21/2017Listed for sale$560,000+115.4%$292/sqft
    Source: Keller Williams Realty/Lee Beaver & Assoc. #FX9892663 Report a problem
    6/19/2000Sold$260,000$135/sqft
    Source: Public Record Report a problem

    Public tax history

    YearProperty taxesTax assessment
    2025$9,274 +14.2%$802,230 +14.4%
    2024$8,124 +5.3%$701,220 +2.6%
    2023$7,715 +1.8%$683,640 +3.2%
    2022$7,577 $662,590 +14.8%
    2021-- $577,260 +7.1%
    2020$6,377 +4.6%$538,860 +4.6%
    2019$6,099 $515,300
    2018$6,099 +7.4%$515,300 +5.4%
    2017$5,678 +2.8%$489,040 +2.6%
    2016$5,523 +9.4%$476,700 +5.4%
    2015$5,049 +4.4%$452,400 +4.2%
    2014$4,834 $434,140 +0.1%
    2013-- $433,760 +4.8%
    2012-- $413,890
    2011-- $413,890 +1.5%
    2010-- $407,590 -5.3%
    2009-- $430,610 -8.2%
    2008-- $468,930 -9.2%
    2007-- $516,450 +71%
    2003-- $302,075 +18%
    2002-- $255,995 +19%
    2001-- $215,120

    Find assessor info on the county website

    Neighborhood: 22015

    Nearby schools

    GreatSchools rating
    Schools provided by the listing agent
    • Elementary: Cherry Run
    • Middle: Lake Braddock Secondary School
    • High: Lake Braddock
    • District: Fairfax County Public Schools

    Source: Bright MLS. This data may not be complete. We recommend contacting the local school district to confirm school assignments for this home.

    Get a cash offer in 3 minutes
    Find out how much your home could sell for in as little as 3 minutes with a no-obligation cash offer.
    Estimated market value
    $882,700
    Get a cash offer in 3 minutes
    Find out how much your home could sell for in as little as 3 minutes with a no-obligation cash offer.
    Estimated market value
    $882,700