Skip main navigation
Off market
Street View
  • $459,600

    9512 Sunnyoak Dr, Riverview, FL 33569

    4beds
    2,028sqft
    SingleFamily
    Built in 1996
    0.3 Acres Lot
    $459,600 Zestimate®
    $227/sqft
    $3,019 Estimated rent

    Home value

    $459,600

    $437,000 - $483,000

    $3,019/mo

    Zestimate® history
    Loading
    Loading...

    Owner options

    List your home for rent

    $3,019/mo

    Rent Zestimate®

    Find your next renter with Zillow Rental Manager. Plus, with online applications, you can quickly screen prospective tenants – for free.

    Learn more

    $3,019/mo

    Rent Zestimate®

    Refinance and save

    $3,250/mo

    Est. payment

    Refinancing to a lower rate could help reduce your monthly payments and save thousands over the life of the loan.

    See today's rates

    $3,250/mo

    Est. payment

    Explore your selling options

    Work with a Zillow partner agent

    Leverage their expertise and Zillow's premium Showcase listings to get your home seen by more buyers.

    Get started

    List with your own agent

    Get your home in front of millions of buyers by listing it on Zillow.

    Learn how to do it

    Sell it yourself

    Take full control of how buyers see your home on Zillow by listing For Sale by Owner (FSBO).

    List your home

    What's special

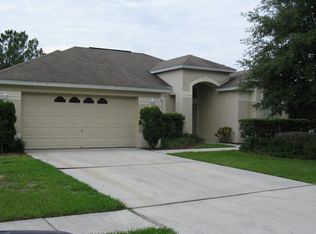
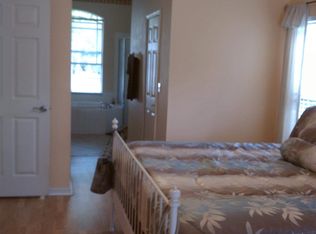
    AN EXTENDED POOL LANAI ON A FENCED 1/4 ACRE WITH NO BACK NEIGHBOR awaits you behind this home in popular Riverglen! The lanai provides both screened and roof-covered portions for all-weather entertainment or private enjoyment, and you'll love the extra-large side yard thanks to this location along a curve. Inside more than 2,000 SF, you'll find no carpet or dated laminate floors -- only ceramic tile through 4 generously sized bedrooms, 2 baths, formal living and dining rooms in front, plus a casual family room in back beside a kitchen with island serving bar and breakfast nook. Four sets of sliders lead to the lanai from the living room, family room, master suite and a secondary bedroom. The master has a bathroom boasting twin sinks and walk-in closets, a garden tub under an arched window, a separate shower and a water closet for added privacy. Extras and improvements range from the 5-year-old roof, 4-year-old hybrid water heater, and 2 rooftop solar tubes to remote-access home security technology by Front Point and Ring. Landscaping includes a variety of plants such as queen palm, fishtail palm, lemongrass, sage, sea grapes, an olive tree and Bird of Paradise. Schedule your appointment today!

    This property is not currently displayed as for sale or rent on Zillow. This may be different from what's on other websites or public sources.
    Originating MLS: Tampa

    Facts & features

    Interior

    Bedrooms & bathrooms
    • Bedrooms: 4
    • Bathrooms: 2
    • Full bathrooms: 2
    Heating
    • Heat pump, Electric
    Cooling
    • Central
    Appliances
    • Included: Dishwasher, Dryer, Microwave, Range / Oven, Refrigerator, Washer
    • Laundry: Inside
    Features
    • Cathedral Ceiling(s), Ceiling Fans(s), High Ceiling(s), Split Bedroom, Vaulted Ceiling(s), Walk-In Closet(s), Unfurnished, Eating Space In Kitchen, Kitchen/Family Room Combo, Attic
    • Flooring: Tile
    • Windows: Blinds
    • Basement: None
    • Has fireplace: No
    Interior area
    • Structure area source: Public Records
    • Total interior livable area: 2,028 sqft

    Property

    Parking
    • Total spaces: 2
    • Parking features: Garage - Attached, Off-street
    Features
    • Levels: One
    • Patio & porch: Deck, Patio, Porch, Screened
    • Exterior features: Stucco, Cement / Concrete
    • Pool features: Tile, Screen Enclosure, In Ground, Gunite, Lighting
    Lot
    • Size: 0.3 Acres
    • Features: In County, Street Paved, Unincorporated, Sidewalk, Level
    • Residential vegetation: Trees/Landscaped
    Details
    • Parcel number: 2030222SG000008000130U
    • Zoning: PD

    Construction

    Type & style
    • Home type: SingleFamily
    • Architectural style: Contemporary
    Materials
    • masonry
    • Roof: Composition
    Condition
    • Year built: 1996

    Utilities & green energy

    • Utilities for property: Public, BB/HS Internet Available

    Community & HOA

    Community
    • Security: Smoke Detector(s)
    HOA
    • Has HOA: Yes
    • Amenities included: Playground, Park
    • HOA fee: $27 monthly
    Location
    • Region: Riverview

    Financial & listing details

    • Price per square foot: $227/sqft
    • Tax assessed value: $339,742
    • Annual tax amount: $4,401
    • Listing terms: Cash, Conventional, FHA, VA Loan

    Price history

    DateEventPrice
    5/16/2018Sold$265,000$131/sqft
    Source: Public Record Report a problem
    4/12/2018Pending sale$265,000$131/sqft
    Source: RE/MAX BAY TO BAY #T2938414 Report a problem
    4/3/2018Listed for sale$265,000+35.9%$131/sqft
    Source: RE/MAX SOUTH SHORE REALTY #T2938414 Report a problem
    4/28/2010Sold$195,000-21.7%$96/sqft
    Source: Public Record Report a problem
    11/3/2008Listing removed$249,000$123/sqft
    Source: Point2 #T2321682 Report a problem
    7/19/2008Listed for sale$249,000+789.3%$123/sqft
    Source: Point2 #T2321682 Report a problem
    8/19/1996Sold$28,000$14/sqft
    Source: Public Record Report a problem

    Public tax history

    YearProperty taxesTax assessment
    2025$4,401 +9.8%$242,904 +2.9%
    2024$4,007 +3.9%$236,058 +3%
    2023$3,858 +5.4%$229,183 +3%
    2022$3,661 +1.5%$222,508 +3%
    2021$3,606 +2.6%$216,027 +1.4%
    2020$3,514 +0.4%$213,044 -0.2%
    2019$3,502 $213,527 +50.4%
    2018$3,502 +59.6%$141,962 -20.1%
    2017$2,194 +1.7%$177,748 +30.5%
    2016$2,157 +1.7%$136,182 +0.7%
    2015$2,121 +0.1%$135,235 +0.8%
    2014$2,118 $134,162 +1.5%
    2013$2,118 +0.5%$132,179 +1.7%
    2012$2,106 -7.1%$129,970 -5.6%
    2011$2,267 -26.3%$137,713 -0.6%
    2010$3,079 -17.2%$138,560 -18.4%
    2009$3,717 +63.1%$169,804 -13%
    2008$2,279 -7.6%$195,245 +44.4%
    2007$2,466 -4.6%$135,247 +2.5%
    2006$2,586 +0.3%$131,948 +3%
    2005$2,579 $128,105 +3%
    2004-- $124,374 +1.5%
    2003-- $122,507 +2.4%
    2002-- $119,636 +1.6%
    2001-- $117,752 -2%
    2000$2,371 $120,196
    Find assessor info on the county website

    Neighborhood: Riverglen of Brandon

    Nearby schools

    GreatSchools rating
    Schools provided by the listing agent
    • Elementary: Boyette Springs-HB
    • Middle: Barrington Middle
    • High: Riverview-HB

    Source: The MLS. This data may not be complete. We recommend contacting the local school district to confirm school assignments for this home.

    Get a cash offer in 3 minutes
    Find out how much your home could sell for in as little as 3 minutes with a no-obligation cash offer.
    Estimated market value
    $459,600
    Get a cash offer in 3 minutes
    Find out how much your home could sell for in as little as 3 minutes with a no-obligation cash offer.
    Estimated market value
    $459,600