Skip main navigation
Closed
  • Price Unknown

    9512 Sweet Bay Ln, Waggaman, LA 70094

    4beds
    2,742sqft
    Single Family Residence
    Built in 2014
    0.48 Acres Lot
    $431,000 Zestimate®
    $--/sqft
    $2,656 Estimated rent

    Home value

    $431,000

    $397,000 - $470,000

    $2,656/mo

    Zestimate® history
    Loading
    Loading...

    Owner options

    List your home for rent

    $2,656/mo

    Rent Zestimate®

    Find your next renter with Zillow Rental Manager. Plus, with online applications, you can quickly screen prospective tenants – for free.

    Learn more

    $2,656/mo

    Rent Zestimate®

    Refinance and save

    Refinancing to a lower rate could help reduce your monthly payments and save thousands over the life of the loan.

    See today's rates

    Explore your selling options

    Work with a Zillow partner agent

    Leverage their expertise and Zillow's premium Showcase listings to get your home seen by more buyers.

    Get started

    List with your own agent

    Get your home in front of millions of buyers by listing it on Zillow.

    Learn how to do it

    Sell it yourself

    Take full control of how buyers see your home on Zillow by listing For Sale by Owner (FSBO).

    List your home

    What's special

    Two-car garageSpa-style bathGrand foyerWide backyardPrimary suiteSeparate showerDouble ovens
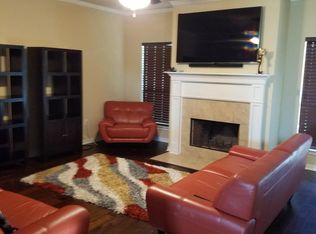
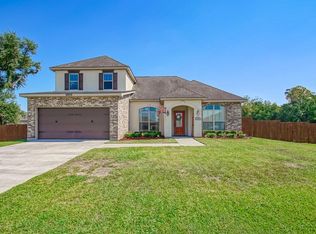
    Special Loan financing available ; $5,000 lender credit with no income limits & no PMI! Welcome to 9512 Sweet Bay Lane in the sought-after Live Oak Plantation Estates. This elegant two-story brick home, built in 2014, offers 4 bedrooms, 2.5 baths, and over 2,700 sq ft of living space designed for both comfort and entertaining. Step inside to a grand foyer with soaring ceilings, crown molding, and natural light flowing throughout. The main floor features both formal and casual living spaces, including a dining room, a versatile office/playroom with French doors, and a spacious family room with a cozy fireplace. The open-concept kitchen is a chef’s delight, featuring granite countertops, stainless steel appliances, double ovens, breakfast bar seating, and abundant storage. A laundry room and guest bath complete the first level. Upstairs, the primary suite is a private retreat with dual walk-in closets and a spa-style bath with soaking tub and separate shower. Three additional bedrooms provide generous space for family or guests, each with large closets and easy access to a full bath. Set on an oversized 110’ x 190’ lot, the property offers a two-car garage, long driveway, and a wide backyard for outdoor entertaining, pets, or future projects. Conveniently located minutes from Hwy 90, with quick access to New Orleans, shopping, and schools.

    Zillow last checked:

    Listing updated:

    Listed by:

    David Ernst 504-655-8304,

    Keller Williams Realty New Orleans

    Bought with:

    David Ernst

    Keller Williams Realty New Orleans

    Source: GSREIN,MLS#: 2519029MLS Logo

    Facts & features

    Interior

    Bedrooms & bathrooms
    • Bedrooms: 4
    • Bathrooms: 3
    • Full bathrooms: 2
    • 1/2 bathrooms: 1
    Primary bedroom
    • Description: Flooring: Carpet
    • Level: Second
    • Dimensions: 13.8x15.9
    Bedroom
    • Description: Flooring: Carpet
    • Level: Second
    • Dimensions: 13.7x12.10
    Bedroom
    • Description: Flooring: Carpet
    • Level: Second
    • Dimensions: 11.3x17.0
    Bedroom
    • Description: Flooring: Carpet
    • Level: Second
    • Dimensions: 10.3x13.8
    Dining room
    • Description: Flooring: Laminate,Simulated Wood
    • Level: First
    • Dimensions: 13.5x14.6
    Family room
    • Description: Flooring: Laminate,Simulated Wood
    • Level: First
    • Dimensions: 20.5x16.11
    Foyer
    • Description: Flooring: Laminate,Simulated Wood
    • Level: First
    • Dimensions: 10.3x9.10
    Kitchen
    • Description: Flooring: Tile
    • Level: First
    • Dimensions: 13.3x13.4
    Living room
    • Description: Flooring: Laminate,Simulated Wood
    • Level: First
    • Dimensions: 13.2x17.1
    Heating
    • Central, Multiple Heating Units
    Cooling
    • Central Air, 2 Units
    Appliances
    • Included: Cooktop, Dryer, Dishwasher, Disposal, Microwave, Oven, Refrigerator, Washer
    Features
    • Cathedral Ceiling(s), Granite Counters, High Ceilings, Pantry, Stainless Steel Appliances, Cable TV, Vaulted Ceiling(s)
    • Has fireplace: Yes
    • Fireplace features: Wood Burning
    Interior area
    • Total structure area: 3,380
    • Total interior livable area: 2,742 sqft

    Property

    Parking
    • Parking features: Attached, Garage, Two Spaces, Garage Door Opener
    • Has attached garage: Yes
    Features
    • Levels: Two
    • Stories: 2
    • Patio & porch: Concrete, Porch
    • Exterior features: Fence, Porch
    • Pool features: None
    Lot
    • Size: 0.48 Acres
    • Dimensions: 110 x 190
    • Features: City Lot, Oversized Lot
    Details
    • Parcel number: 0500007990AS
    • Special conditions: None

    Construction

    Type & style
    • Home type: SingleFamily
    • Architectural style: Traditional
    • Property subtype: Single Family Residence
    Materials
    • Brick, Vinyl Siding
    • Foundation: Slab
    • Roof: Shingle
    Condition
    • Very Good Condition
    • Year built: 2014

    Utilities & green energy

    • Sewer: Public Sewer
    • Water: Public

    Community & HOA

    HOA
    • Has HOA: No
    Location
    • Region: Waggaman

    Financial & listing details

    • Tax assessed value: $254,400
    • Annual tax amount: $2,348
    • Date on market: 8/28/2025

    Price history

    DateEventPrice
    10/24/2025Sold--
    Source: GSREIN #2519029 Report a problem
    9/9/2025Contingent$375,000$137/sqft
    Source: GSREIN #2519029 Report a problem
    8/28/2025Listed for sale$375,000$137/sqft
    Source: GSREIN #2519029 Report a problem
    8/27/2025Listing removed$375,000$137/sqft
    Source: GSREIN #2488755 Report a problem
    8/19/2025Price change$375,000-3.8%$137/sqft
    Source: GSREIN #2488755 Report a problem
    5/9/2025Price change$390,000-2.5%$142/sqft
    Source: GSREIN #2488755 Report a problem
    4/4/2025Price change$400,000-5.9%$146/sqft
    Source: GSREIN #2488755 Report a problem
    2/26/2025Listed for sale$425,000-2.3%$155/sqft
    Source: GSREIN #2488755 Report a problem
    2/9/2025Listing removed$435,000$159/sqft
    Source: GSREIN #2467986 Report a problem
    1/27/2025Price change$435,000-3.3%$159/sqft
    Source: GSREIN #2467986 Report a problem
    1/8/2025Price change$450,000-1.1%$164/sqft
    Source: GSREIN #2467986 Report a problem
    9/18/2024Listed for sale$455,000$166/sqft
    Source: GSREIN #2467986 Report a problem
    3/7/2014Sold--
    Source: Public Record Report a problem

    Public tax history

    YearProperty taxesTax assessment
    2024$2,348 -2.6%$25,440 +1.4%
    2023$2,411 +2.5%$25,080
    2022$2,353 +5.8%$25,080
    2021$2,224 +0.7%$25,080
    2020$2,209 -0.7%$25,080 +1.8%
    2019$2,223 +6.9%$24,630
    2018$2,080 $24,630
    2017$2,080 +3.7%$24,630
    2016$2,006 +185.2%$24,630
    2015$703 $24,630 +1040.3%
    2014$703 $2,160
    Find assessor info on the county website

    Neighborhood: 70094

    Nearby schools

    GreatSchools rating