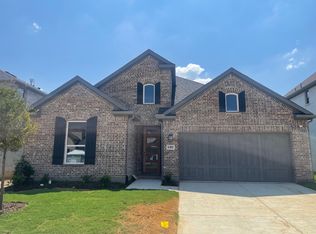
The Tangerine is one of our beautiful two-story floorplans featured in our Prairie Oaks community in Oak Point, TX. Inside this 4 bedroom, 2.5 bathroom home, you'll find 2,397 square feet of comfortable living. Plus two different exterior elevations to choose from with a 2 car garage. A home designed to combine elegance, functionality, and modern living.
The exterior features lush landscaping, a full irrigation system, brick and rock accents. Step inside to discover a spacious kitchen with 42” flat-panel cabinets, granite countertops, and stainless steel appliances. The open-concept design allows the kitchen to overlook the living area, perfect for seamless entertaining. The living room boasts soaring 2-story ceilings, complemented by 6 large windows that flood the space with natural light.
Upstairs, the game room features a half-wall overlook, offering a unique connection to the main living area while maintaining privacy. This flexible space is ideal for a home office, playroom, or media area. The primary suite includes a luxurious en-suite bathroom with a walk-in shower, glass enclosure, bench, double vanity sinks, and a private toilet room. Enjoy laminated wood plank flooring in the family, kitchen, entries, and hallways. Not only does the Tangerine offer functional living space, but it boasts stylish finishes throughout with every detail carefully considered to create a comfortable and inviting atmosphere.
Explore our smart home package features, including a video doorbell, smart thermostat, and deadbolt, bringing convenience to your fingertips. Images are representative of plan and may vary as built.
Contact us to learn more about the Tangerine floorplan and find your home in Prairie Oaks today!
Sold
Price Unknown
9512 Tamarack Rd, Little Elm, TX 75068
4beds
2,397sqft
Single Family Residence
Built in 2026
5,998 Square Feet Lot
$388,700 Zestimate®
$--/sqft
$2,728 Estimated rent
Home value
$388,700
$369,000 - $408,000
$2,728/mo
Zestimate® history
Owner options
List your home for rent
$2,728/mo
Rent Zestimate®
Find your next renter with Zillow Rental Manager. Plus, with online applications, you can quickly screen prospective tenants – for free.
$2,728/mo
Rent Zestimate®
Refinance and save
$750/mo
Est. payment
Refinancing to a lower rate could help reduce your monthly payments and save thousands over the life of the loan.
$750/mo
Est. payment
Explore your selling options
Work with a Zillow partner agent
Leverage their expertise and Zillow's premium Showcase listings to get your home seen by more buyers.
Get startedList with your own agent
Get your home in front of millions of buyers by listing it on Zillow.
Learn how to do itSell it yourself
Take full control of how buyers see your home on Zillow by listing For Sale by Owner (FSBO).
List your homeWhat's special
Brick and rock accentsStainless steel appliancesGranite countertopsStylish finishes throughoutPrivate toilet roomSpacious kitchenLush landscaping
Zillow last checked:
Listing updated:
Listed by:
Kristapher Haney 0706204 512-868-1771,
Keller Williams Realty Lone St 512-868-1771
Bought with:
Tony Vasquez, 0447779
RE/MAX DFW Associates
Source: NTREIS,MLS#: 21188510
Facts & features
Interior
Bedrooms & bathrooms
- Bedrooms: 4
- Bathrooms: 3
- Full bathrooms: 3
Primary bedroom
- Features: Walk-In Closet(s)
- Level: First
- Dimensions: 0 x 0
Bedroom
- Level: First
- Dimensions: 0 x 0
Bedroom
- Level: Second
- Dimensions: 0 x 0
Bedroom
- Level: Second
- Dimensions: 0 x 0
Game room
- Level: Second
- Dimensions: 0 x 0
Living room
- Level: First
- Dimensions: 0 x 0
Heating
- Central, Heat Pump, Zoned
Cooling
- Central Air, Ceiling Fan(s), Zoned
Appliances
- Included: Dishwasher, Gas Cooktop, Disposal, Microwave
Features
- Double Vanity, Granite Counters, Kitchen Island, Open Floorplan, Pantry, Smart Home, Cable TV, Vaulted Ceiling(s), Wired for Data, Walk-In Closet(s)
- Flooring: Carpet, Ceramic Tile, Laminate
- Has basement: No
- Has fireplace: No
Interior area
- Total interior livable area: 2,397 sqft
Property
Parking
- Total spaces: 2
- Parking features: Garage
- Attached garage spaces: 2
Features
- Levels: Two
- Stories: 2
- Pool features: None
- Fencing: Back Yard
Lot
- Size: 5,998 Square Feet
- Features: Sprinkler System
Details
- Parcel number: 999999
Construction
Type & style
- Home type: SingleFamily
- Architectural style: Detached
- Property subtype: Single Family Residence
Materials
- Brick
- Foundation: Pillar/Post/Pier, Slab
- Roof: Shingle
Condition
- Under Construction
- New construction: Yes
- Year built: 2026
Utilities & green energy
- Sewer: Public Sewer
- Water: Public
- Utilities for property: Electricity Connected, Sewer Available, Separate Meters, Water Available, Cable Available
Community & HOA
Community
- Features: Curbs, Sidewalks
- Security: Fire Alarm, Smoke Detector(s)
- Subdivision: Prairie Oaks
HOA
- Has HOA: Yes
- Services included: All Facilities, Association Management
- HOA fee: $750 annually
- HOA name: 2016 Prairie Oaks Hoa, Inc
- HOA phone: 512-463-5555
Location
- Region: Little Elm
Financial & listing details
- Date on market: 2/24/2026
- Cumulative days on market: 228 days
Price history
| Date | Event | Price |
|---|---|---|
| 8/31/2026 | Sold | -- |
Source: NTREIS #21188510 Report a problem | ||
| 7/23/2026 | Pending sale | $392,990$164/sqft |
Source: NTREIS #21188510 Report a problem | ||
| 6/24/2026 | Price change | $392,990-7.1%$164/sqft |
Source: NTREIS #21188510 Report a problem | ||
| 5/4/2026 | Price change | $422,990+0.7%$176/sqft |
Source: NTREIS #21188510 Report a problem | ||
| 3/15/2026 | Price change | $419,990-5.6%$175/sqft |
Source: NTREIS #21188510 Report a problem | ||
| 2/24/2026 | Listed for sale | $444,990$186/sqft |
Source: NTREIS #21188510 Report a problem | ||
Public tax history
Tax history is unavailable.
Neighborhood: Cresent Oaks Beach Estates
Nearby homes
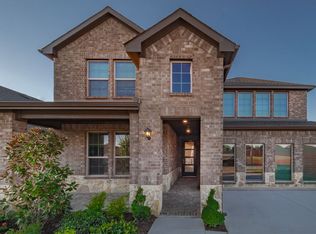
- $--3 bd3 ba2k sqft507 Ardsley Park Dr, Little Elm, TX 75068Sold
- $--1.29 acres399 Arbor Cove Ln, Little Elm, TX 75068Off Market

- $--4 bd3 ba2.5k sqft1612 Buckskin Rd, Little Elm, TX 75068Sold
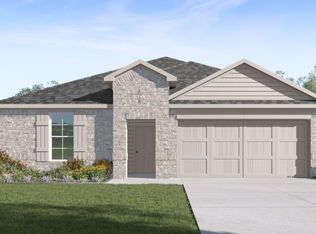
- $--4 bd2 ba1.8k sqft9517 Sage Wood Ln, Little Elm, TX 75068Sold
- $346,9354 bd2 ba1.8k sqft9513 Tamarack Dr, Little Elm, TX 75068Pending
- $--4 bd2 ba2k sqft1620 Buckskin Rd, Little Elm, TX 75068Sold
- $--4 bd3 ba2.2k sqft1616 Buckskin Rd, Little Elm, TX 75068Sold
- $425,0003 bd2 ba2.1k sqft1752 Monarch Haven Way, Oak Point, TX 75068Pending
Nearby schools
GreatSchools rating
- 3/10Cross Oaks Elementary SchoolGrades: PK-5Distance: 1.3 mi
- 5/10Rodriguez MiddleGrades: 6-8Distance: 0.5 mi
- 4/10Ray E Braswell High SchoolGrades: 9-12Distance: 4.4 mi
Schools provided by the listing agent
- Elementary: Providence
- Middle: Rodriguez
- High: Ray Braswell
- District: Denton ISD
Source: NTREIS. This data may not be complete. We recommend contacting the local school district to confirm school assignments for this home.
Get a cash offer in 3 minutes
Find out how much your home could sell for in as little as 3 minutes with a no-obligation cash offer.
Estimated market value
$388,700
Get a cash offer in 3 minutes
Find out how much your home could sell for in as little as 3 minutes with a no-obligation cash offer.
Estimated market value
$388,700
- Texas
- Denton County
- Little Elm
- 75068
- Cresent Oaks Beach Estates
- 9512 Tamarack Rd
