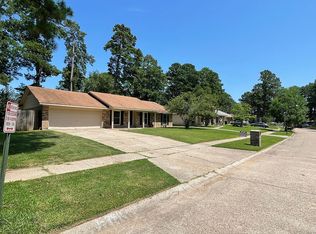
Must see this darling, updated home in Southern Hills! This house has it all: space, upgrades, light & bright paint colors with pops of color. 3 beds.2 baths with 1780 sq ft. Large formal living & dining area with laminate wood flooring throughout it & family rm. Great size family rm with vaulted ceilings, wood stained beams, & brick wood burning fire place. Good size kitchen with newer countertops, stainless steel refrigerator & stainless steel stove & gas cooktop. Great size master bedrm with walk-in closet! All bedrms have ceramic tile flooring which is great for durability & maintenance. Master bath has a large vanity with powder area & floor to ceiling tiled tub.shower combo. Great size guest bedrms. Guest bath has been upgraded as well with a tiled tub.shower combo. Screened in back porch great for entertaining. And don't miss out on the extra paved parking for all your toys, boat, or RV. Qualifies for RED loan - ZERO DOWN 100% Financing- NO PMI- for those that qualify. Must see!
Sold
Price Unknown
9512 Teche Way, Shreveport, LA 71118
3beds
1,780sqft
Single Family Residence
Built in 1977
0.26 Acres Lot
$228,200 Zestimate®
$--/sqft
$1,510 Estimated rent
Home value
$228,200
$217,000 - $240,000
$1,510/mo
Zestimate® history
Owner options
List your home for rent
$1,510/mo
Rent Zestimate®
Find your next renter with Zillow Rental Manager. Plus, with online applications, you can quickly screen prospective tenants – for free.
$1,510/mo
Rent Zestimate®
Refinance and save
Refinancing to a lower rate could help reduce your monthly payments and save thousands over the life of the loan.
Explore your selling options
Work with a Zillow partner agent
Leverage their expertise and Zillow's premium Showcase listings to get your home seen by more buyers.
Get startedList with your own agent
Get your home in front of millions of buyers by listing it on Zillow.
Learn how to do itSell it yourself
Take full control of how buyers see your home on Zillow by listing For Sale by Owner (FSBO).
List your homeWhat's special
Guest bathLarge formal livingWalk-in closetStainless steel stoveVaulted ceilingsCeramic tile flooringLaminate wood flooring throughout
Zillow last checked:
Listing updated:
Listed by:
Joel Hall 0995715422 318-752-2700,
RE/MAX Real Estate Services 318-752-2700
Bought with:
Mike Moore
Pinnacle Realty Advisors
Source: NTREIS,MLS#: 20462230
Facts & features
Interior
Bedrooms & bathrooms
- Bedrooms: 3
- Bathrooms: 2
- Full bathrooms: 2
Primary bedroom
- Features: En Suite Bathroom, Walk-In Closet(s)
- Level: First
- Dimensions: 0 x 0
Bedroom
- Level: First
- Dimensions: 0 x 0
Bedroom
- Level: First
- Dimensions: 0 x 0
Primary bathroom
- Level: First
- Dimensions: 0 x 0
Dining room
- Level: First
- Dimensions: 0 x 0
Family room
- Features: Built-in Features, Fireplace
- Dimensions: 0 x 0
Other
- Level: First
- Dimensions: 0 x 0
Kitchen
- Level: First
- Dimensions: 0 x 0
Living room
- Level: First
- Dimensions: 0 x 0
Heating
- Central
Cooling
- Central Air
Appliances
- Included: Dishwasher, Electric Oven, Disposal, Gas Range
Features
- Decorative/Designer Lighting Fixtures, Vaulted Ceiling(s)
- Has basement: No
- Number of fireplaces: 1
- Fireplace features: Masonry, Wood Burning
Interior area
- Total interior livable area: 1,780 sqft
Property
Parking
- Total spaces: 2
- Parking features: Door-Single, RV Access/Parking
- Attached garage spaces: 2
Features
- Levels: One
- Stories: 1
- Pool features: None
Lot
- Size: 0.26 Acres
Details
- Parcel number: 161408025003500
Construction
Type & style
- Home type: SingleFamily
- Architectural style: Traditional,Detached
- Property subtype: Single Family Residence
- Attached to another structure: Yes
Materials
- Brick
- Roof: Composition
Condition
- Year built: 1977
Utilities & green energy
- Sewer: Public Sewer
- Water: Public
- Utilities for property: Sewer Available, Water Available
Community & HOA
Community
- Subdivision: Briarcliff Sub
HOA
- Has HOA: No
Location
- Region: Shreveport
Financial & listing details
- Tax assessed value: $204,880
- Annual tax amount: $3,074
- Date on market: 10/24/2023
- Cumulative days on market: 12 days
Price history
| Date | Event | Price |
|---|---|---|
| 12/19/2023 | Sold | -- |
Source: NTREIS #20462230 Report a problem | ||
| 11/6/2023 | Pending sale | $199,900$112/sqft |
Source: NTREIS #20462230 Report a problem | ||
| 10/24/2023 | Listed for sale | $199,900-7%$112/sqft |
Source: NTREIS #20462230 Report a problem | ||
| 4/5/2023 | Listing removed | -- |
Source: NTREIS #20219967 Report a problem | ||
| 12/8/2022 | Listed for sale | $215,000+29.5%$121/sqft |
Source: NTREIS #20219967 Report a problem | ||
| 1/31/2020 | Sold | -- |
Source: Public Record Report a problem | ||
| 11/19/2019 | Price change | $166,000-1.8%$93/sqft |
Source: RE/MAX Real Estate Services #253677 Report a problem | ||
| 9/30/2019 | Price change | $169,000-11%$95/sqft |
Source: RE/MAX Real Estate Services #253677 Report a problem | ||
| 4/30/2019 | Listed for sale | $189,900+0.5%$107/sqft |
Source: Titan Property Network LLC #244868 Report a problem | ||
| 8/23/2018 | Listing removed | $189,000$106/sqft |
Source: Coldwell Banker Gosslee #224591 Report a problem | ||
| 6/7/2018 | Price change | $189,000-3.1%$106/sqft |
Source: Coldwell Banker Gosslee #224591 Report a problem | ||
| 5/22/2018 | Price change | $195,000-2%$110/sqft |
Source: Coldwell Banker Gosslee #224591 Report a problem | ||
| 4/28/2018 | Listed for sale | $199,000$112/sqft |
Source: Coldwell Banker Gosslee #224591 Report a problem | ||
| 10/5/2006 | Sold | -- |
Source: Public Record Report a problem | ||
Public tax history
| Year | Property taxes | Tax assessment |
|---|---|---|
| 2025 | $2,245 +0.4% | $20,488 |
| 2024 | $2,237 +6.7% | $20,488 +6.2% |
| 2023 | $2,096 | $19,284 |
| 2022 | $2,096 +2.3% | $19,284 |
| 2021 | $2,049 0% | $19,284 |
| 2020 | $2,049 -33.2% | $19,284 +1.7% |
| 2019 | $3,066 -0.4% | $18,959 |
| 2018 | $3,079 +26.1% | $18,959 |
| 2017 | $2,441 +65.8% | $18,959 +18.2% |
| 2015 | $1,472 +46.8% | $16,037 +5.6% |
| 2014 | $1,003 | $15,180 |
| 2013 | $1,003 | $15,180 |
| 2012 | -- | $15,180 +2.8% |
| 2011 | -- | $14,770 |
| 2010 | -- | $14,770 |
| 2009 | -- | $14,770 +1.9% |
| 2008 | -- | $14,490 +12.9% |
| 2007 | -- | $12,840 |
| 2006 | -- | $12,840 |
| 2005 | -- | $12,840 |
| 2004 | -- | $12,840 +28.8% |
| 2003 | -- | $9,970 |
| 2002 | -- | $9,970 |
| 2000 | -- | $9,970 |
Find assessor info on the county website
Neighborhood: Jenkins, Pinecroft Subdivision
Nearby homes
- $246,7004 bd2 ba2k sqft9514 Teche Way, Shreveport, LA 71118Off Market
- $--3 bd2 ba1.8k sqft9510 Teche Way, Shreveport, LA 71118Sold

- $--4 bd2 ba2.1k sqft9511 Chaparral Ln, Shreveport, LA 71118Sold
- $206,0003 bd2 ba1.7k sqft9509 Chaparral Ln, Shreveport, LA 71118Off Market
- $258,7003 bd3 ba2.3k sqft9513 Chaparral Ln, Shreveport, LA 71118Off Market
- $220,2003 bd2 ba1.9k sqft9516 Teche Way, Shreveport, LA 71118Off Market
- $214,4004 bd2 ba2k sqft9508 Teche Way Dr, Shreveport, LA 71118Off Market
- $--3 bd2 ba1.6k sqft9507 Chaparral Ln, Shreveport, LA 71118Sold
Nearby schools
GreatSchools rating
- 4/10Summerfield Elementary SchoolGrades: PK-5Distance: 0.2 mi
- 5/10Ridgewood Middle SchoolGrades: 6-8Distance: 1.9 mi
- 2/10Southwood High SchoolGrades: 9-12Distance: 1.6 mi
Schools provided by the listing agent
- District: Caddo PSB
Source: NTREIS. This data may not be complete. We recommend contacting the local school district to confirm school assignments for this home.
Nearby cities
Nearby neighborhoods
- Airport, Pines Road Real estate
- Broadmoor, Anderson Island, Shreve Isle. Real estate
- Caddo Heights, South Highlands Real estate
- Ceder Grove, Lynbrook Real estate
- Highland, Stoner Hill Real estate
- Hyde Park Brookwood, Southern Hills Real estate
- Jenkins, Pinecroft Subdivision Real estate
- Martin Luther King Dr. Area Real estate
- Springlake, University Terrace Real estate
- Sunset Arcre, Garden Valley, Morningside Real estate
Nearby zip codes
Other Shreveport Topics
