Skip main navigation
Sold
  • Price Unknown

    9512 Veletta Pl, Austin, TX 78735

    5beds
    5,049sqft
    SingleFamily
    Built in 2013
    1.06 Acres Lot
    $3,482,200 Zestimate®
    $--/sqft
    $7,979 Estimated rent

    Home value

    $3,482,200

    $3.20M - $3.80M

    $7,979/mo

    Zestimate® history
    Loading
    Loading...

    Owner options

    List your home for rent

    $7,979/mo

    Rent Zestimate®

    Find your next renter with Zillow Rental Manager. Plus, with online applications, you can quickly screen prospective tenants – for free.

    Learn more

    $7,979/mo

    Rent Zestimate®

    Refinance and save

    $161/mo

    Est. payment

    Refinancing to a lower rate could help reduce your monthly payments and save thousands over the life of the loan.

    See today's rates

    $161/mo

    Est. payment

    Explore your selling options

    Work with a Zillow partner agent

    Leverage their expertise and Zillow's premium Showcase listings to get your home seen by more buyers.

    Get started

    List with your own agent

    Get your home in front of millions of buyers by listing it on Zillow.

    Learn how to do it

    Sell it yourself

    Take full control of how buyers see your home on Zillow by listing For Sale by Owner (FSBO).

    List your home

    What's special

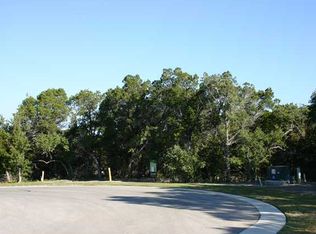
    Huge price reduction on this Texas Hill Country Modern home! Combination of design elements evoking modern, yet warm and inviting environment. Located in the coveted Verano neighborhood of Barton Creek, this five-bedroom, five-and-one-half bathroom home is situated on a one acre, private lot full of majestic oaks. Upon entry, floor-to-ceiling windows overlook courtyards in the front and back of the home providing an extension of the natural surroundings. The dramatic oversized living area has wood planked, vaulted ceiling with metal beams and a Texas limestone fireplace. Sliding doors on the built-in cabinetry hide the television while providing an area to showcase fine art objects or book collections. The reverse side of the cabinet is in the dining room and has lighted interior shelving highlighting glassware or bar storage and display. The kitchen features a continuous flow of Carrara marble countertops, backsplash, and waterfall edge making the island an artistic focal point. High-end Wolf and Miele appliances include an industrial range with six burners, griddle and double ovens, Sub Zero wine, and full-size refrigerators. The pantry offers plenty of storage and stainless steel countertops for an ideal food prep station. The large primary suite is on the main level and boasts a luxurious bathroom highlighted by a Victoria + Albert bathtub with a ceiling faucet. Double vanities, huge walk-in shower, and ample closet space with built-in drawers and storage. An additional bedroom in the front of the home has en suite bath, making it an ideal guest quarter, nursery, or secondary office. The game room has surround sound with seven overhead speakers plus a subwoofer and Bali blackout shades. Upstairs are three additional bedrooms, each with a lovely tree or preserve view, two with en suite baths, and a third bath with showstopping tile and double sinks. The completely fenced and private backyard offers year-round outdoor living. A sparkling pool is a refreshing retreat in the summer and a cozy fireplace and spa are nice to warm up to in the winter. The outdoor kitchen is functional all year long. Landscape lighting illuminates the yard making this home just as beautiful during the day or night. Additional Features: Antique Carpathian wide plank flooring Crema Marfil Marble Texas Limestone accent walls Control 4 Home Automation System Home Audio with 10 zones Whole house internet Security System Home Climate Control System Blackout shades Metal Roof Extended 3 car garage Fully irrigated yard Quiet Cul de Sac street

    Facts & features

    Interior

    Bedrooms & bathrooms
    • Bedrooms: 5
    • Bathrooms: 6
    • Full bathrooms: 5
    • 1/2 bathrooms: 1
    Heating
    • Forced air, Electric, Gas
    Cooling
    • Central
    Appliances
    • Included: Dishwasher, Garbage disposal, Microwave, Refrigerator
    Features
    • Recessed Lighting, Walk-In Closet(s), Vaulted Ceiling(s), Beamed Ceilings, Bookcases, Wired for Sound
    • Flooring: Hardwood
    • Has fireplace: Yes
    Interior area
    • Total interior livable area: 5,049 sqft

    Property

    Parking
    • Total spaces: 3
    • Parking features: Garage - Attached
    Features
    • Patio & porch: Porch-Open, Patio-Covered
    • Exterior features: Stone, Stucco
    • Has spa: Yes
    • Spa features: Private
    Lot
    • Size: 1.06 Acres
    • Features: Level, Cul-de-Sac
    Details
    • Parcel number: 748609
    • Other equipment: Home Theater

    Construction

    Type & style
    • Home type: SingleFamily
    Materials
    • Foundation: Slab
    • Roof: Metal
    Condition
    • Year built: 2013

    Utilities & green energy

    • Utilities for property: Natural Gas Connected, Electricity Connected

    Community & HOA

    Community
    • Security: Smoke Detector(s), Security System Owned, Prewired
    HOA
    • Has HOA: Yes
    • HOA fee: $161 monthly
    Location
    • Region: Austin

    Financial & listing details

    • Tax assessed value: $3,455,696
    • Annual tax amount: $66,815

    Price history

    DateEventPrice
    7/25/2023Sold--
    Source: Agent Provided Report a problem
    7/6/2023Pending sale$3,495,000$692/sqft
    Source: Kuper Sotheby's International Realty #3122398 Report a problem
    6/24/2023Contingent$3,495,000$692/sqft
    Source: Unlock MLS #3122398 Report a problem
    6/13/2023Price change$3,495,000-5.4%$692/sqft
    Source: Unlock MLS #3122398 Report a problem
    6/3/2023Price change$3,695,000-2.6%$732/sqft
    Source: Kuper Sotheby's International Realty #3122398 Report a problem
    4/10/2023Listed for sale$3,795,000+76.5%$752/sqft
    Source: Unlock MLS #3122398 Report a problem
    10/23/2019Sold--
    Source: Agent Provided Report a problem
    9/18/2019Pending sale$2,150,000$426/sqft
    Source: Regent Property Group, LLC #2135079 Report a problem
    8/30/2019Price change$2,150,000-5.5%$426/sqft
    Source: Regent Property Group, LLC #2135079 Report a problem
    6/18/2019Listed for sale$2,275,000+13.8%$451/sqft
    Source: Regent Property Group, LLC #2135079 Report a problem
    4/26/2018Sold--
    Source: Agent Provided Report a problem
    3/15/2018Pending sale$1,999,000$396/sqft
    Source: Regent Property Group, LLC #3194014 Report a problem
    2/14/2018Listed for sale$1,999,000-7%$396/sqft
    Source: Regent Property Group, LLC #3194014 Report a problem
    11/15/2017Listing removed$2,150,000$426/sqft
    Source: Regent Property Group, LLC #4586557 Report a problem
    4/14/2017Price change$2,150,000-13.7%$426/sqft
    Source: Regent Property Group #4586557 Report a problem
    3/29/2017Listed for sale$2,490,000+773.7%$493/sqft
    Source: Regent Property Group #4586557 Report a problem
    7/11/2014Sold--
    Source: Agent Provided Report a problem
    2/13/2013Listing removed$285,000$56/sqft
    Source: Realty Austin #8676768 Report a problem
    1/16/2013Price change$285,000+3.6%$56/sqft
    Source: Realty Austin #8676768 Report a problem
    9/21/2012Listed for sale$275,000$54/sqft
    Source: Realty Austin #8676768 Report a problem
    5/14/2012Listing removed$275,000$54/sqft
    Source: Avalon Realty Co. L.L.C. #8676768 Report a problem
    3/16/2012Listed for sale$275,000$54/sqft
    Source: Avalon Realty Co. L.L.C. #8676768 Report a problem

    Public tax history

    YearProperty taxesTax assessment
    2025$66,815 +8.3%$3,455,696 +8%
    2024$61,671 +35.1%$3,200,000 +17.9%
    2023$45,663 -2%$2,715,215 -33.3%
    2022$46,583 $4,072,047 +81.5%
    2021-- $2,243,979 +5.1%
    2020$47,873 -0.4%$2,135,581
    2019$48,078 +0.9%$2,135,581 +10.1%
    2018$47,627 $1,939,030 -8.8%
    2017$47,627 +114.4%$2,125,846 +10%
    2016$22,211 $1,932,587 +0.7%
    2015$22,211 $1,919,545 +113.8%
    2014$22,211 $897,832
    Find assessor info on the county website

    Neighborhood: 78735

    Nearby schools

    GreatSchools rating
    Schools provided by the listing agent
    • Elementary: Oak Hill
    • Middle: O Henry
    • High: Austin
    • District: Austin ISD

    Source: The MLS. This data may not be complete. We recommend contacting the local school district to confirm school assignments for this home.

    Get a cash offer in 3 minutes
    Find out how much your home could sell for in as little as 3 minutes with a no-obligation cash offer.
    Estimated market value
    $3,482,200
    Get a cash offer in 3 minutes
    Find out how much your home could sell for in as little as 3 minutes with a no-obligation cash offer.
    Estimated market value
    $3,482,200