NO SHOWINGS UNTIL SUNDAY 9/24/23 DUE TO HARDWOOD FLOORS BEING REFINISHED IN FAMILY ROOM. Beautifully maintained traditional 2 story family home on a quiet street, just a short walk of 3 blocks to Belmar School of Integrated Arts (Belmar Elementary) & Addenbrooke Park which covers 111 acres, with playground, small lake, sports fields & courts, picnic area with shelter, restrooms and tons of biking, walking and even horse trails with an outdoor arena. Many upgrades and features of this home include: formal living room, large open kitchen with island and dining area, opening to a large family room with wood burning fireplace, extensive hardwood floors, vaulted ceiling with power skylight, main floor laundry with laundry chute, 1/2 bath on main floor, primary bedroom suite with 3/4 bath on 2nd floor, plus 2 additional bedrooms upstairs with full hall bathroom. The basement features a cozy den/recreation room, non-conforming 4th bedroom and workshop with work benches & extra storage. The oversize 690 Sq. Ft. 2 car garage offers ample storage for bikes, motorcycles, additional workshop space and more. RV parking with double gate access to side of home. The private back yard is accessible from 2 different doors and features a large rear paver patio, a gazebo with drop down half wall, lush landscaping and tranquility. The patio door from the family room to the back patio features a retractable roll down metal storm shutter for additional security. Located just 1.4 miles from Creighton Middle School and 3.2 miles from Lakewood High School which offers the International Baccalaureate program. The nearby Belmar Shopping District offers many dining, shopping and entertainment venues as well as the nearby Lakewood Heritage Center and Belmar Park. Also located just 1 mile from the Denver Federal Center and just 2.5 miles from St. Anthony Central Hospital and all of the business, retail and dining options available on Union Blvd. This home truly is a must see!
Sold for $645,000
$645,000
9512 W Kentucky Place, Lakewood, CO 80226
4beds
2,967sqft
Single Family Residence
Built in 1965
9,243 Square Feet Lot
$668,900 Zestimate®
$217/sqft
$4,213 Estimated rent
Home value
$668,900
$635,000 - $702,000
$4,213/mo
Zestimate® history
Owner options
List your home for rent
$4,213/mo
Rent Zestimate®
Find your next renter with Zillow Rental Manager. Plus, with online applications, you can quickly screen prospective tenants – for free.
$4,213/mo
Rent Zestimate®
Refinance and save
$3,751/mo
Est. payment
Refinancing to a lower rate could help reduce your monthly payments and save thousands over the life of the loan.
$3,751/mo
Est. payment
Explore your selling options
Work with a Zillow partner agent
Leverage their expertise and Zillow's premium Showcase listings to get your home seen by more buyers.
Get startedList with your own agent
Get your home in front of millions of buyers by listing it on Zillow.
Learn how to do itSell it yourself
Take full control of how buyers see your home on Zillow by listing For Sale by Owner (FSBO).
List your homeWhat's special
Small lakeRv parkingDining areaLush landscapingPicnic areaLarge open kitchenSports fields
Zillow last checked:
Listing updated:
Listed by:
Jim Foster 303-229-5347 7.foster@gmail.com,
Brokers Guild Real Estate
Bought with:
LaDawn Sperling, FA100049043
Coldwell Banker Realty 54
Source: REcolorado as distributed by MLS GRID,MLS#: 4222351
Facts & features
Interior
Bedrooms & bathrooms
- Bedrooms: 4
- Bathrooms: 3
- Full bathrooms: 1
- 3/4 bathrooms: 1
- 1/2 bathrooms: 1
- Main level bathrooms: 1
Primary bedroom
- Description: Spacious With Walk In Closet
- Level: Upper
- Area: 204.6 Square Feet
- Dimensions: 12.4 x 16.5
Bedroom
- Description: Se Corner With Rear & Side Windows
- Level: Upper
- Area: 116.63 Square Feet
- Dimensions: 10.9 x 10.7
Bedroom
- Description: Ne Corner With Front & Side Windows
- Level: Upper
- Area: 116.63 Square Feet
- Dimensions: 10.9 x 10.7
Bedroom
- Description: Non-Conforming - Bonus Room
- Level: Basement
- Area: 153.72 Square Feet
- Dimensions: 12.6 x 12.2
Primary bathroom
- Description: Nice Size With 2nd Primary Closet
- Level: Upper
- Area: 56 Square Feet
- Dimensions: 5.6 x 10
Bathroom
- Description: Main Floor Powder Room
- Level: Main
- Area: 21.38 Square Feet
- Dimensions: 4.75 x 4.5
Bathroom
- Description: Briht & Cheery With Window
- Level: Upper
- Area: 33.5 Square Feet
- Dimensions: 6.7 x 5
Den
- Description: Exposed Brick Wall - 2nd Family Room
- Level: Basement
- Area: 222.56 Square Feet
- Dimensions: 10.7 x 20.8
Dining room
- Description: Dining Areas In Kitchen & Family Room
- Level: Main
- Area: 79.8 Square Feet
- Dimensions: 11.4 x 7
Family room
- Description: Oversize With Vaulted Ceiling/Skylight
- Level: Main
- Area: 527.43 Square Feet
- Dimensions: 28.9 x 18.25
Kitchen
- Description: Center Island And Pantry
- Level: Main
- Area: 168.15 Square Feet
- Dimensions: 11.4 x 14.75
Laundry
- Description: Main Floor Laundry Closet With Chute
- Level: Main
- Area: 14.7 Square Feet
- Dimensions: 4.9 x 3
Living room
- Description: Oversize With 1.5 Inch Oak Hardwood Floors
- Level: Main
- Area: 271.88 Square Feet
- Dimensions: 21.75 x 12.5
Workshop
- Description: Current Use As Workshop - Bonus Space
- Level: Basement
- Area: 103.32 Square Feet
- Dimensions: 8.2 x 12.6
Heating
- Baseboard, Electric, Forced Air, Natural Gas
Cooling
- Central Air
Appliances
- Included: Cooktop, Dishwasher, Disposal, Dryer, Freezer, Microwave, Oven, Range Hood, Refrigerator, Washer
- Laundry: In Unit
Features
- Ceiling Fan(s), Eat-in Kitchen, Entrance Foyer, Kitchen Island, Pantry, Primary Suite, Smoke Free, Vaulted Ceiling(s), Walk-In Closet(s)
- Flooring: Carpet, Linoleum, Tile, Vinyl, Wood
- Windows: Double Pane Windows, Skylight(s), Window Coverings, Window Treatments
- Basement: Finished,Partial
- Number of fireplaces: 1
- Fireplace features: Family Room
Interior area
- Total structure area: 2,967
- Total interior livable area: 2,967 sqft
- Finished area above ground: 2,168
- Finished area below ground: 632
Property
Parking
- Total spaces: 3
- Parking features: Concrete, Exterior Access Door, Oversized, Oversized Door, Storage
- Attached garage spaces: 2
- Details: RV Spaces: 1
Features
- Levels: Two
- Stories: 2
- Patio & porch: Front Porch, Patio
- Exterior features: Garden, Private Yard
- Fencing: Full
Lot
- Size: 9,243 Square Feet
- Features: Landscaped, Level, Many Trees, Sprinklers In Front, Sprinklers In Rear
Details
- Parcel number: 062656
- Zoning: R-1-6
- Special conditions: Standard
Construction
Type & style
- Home type: SingleFamily
- Architectural style: Traditional
- Property subtype: Single Family Residence
Materials
- Brick, Frame
- Foundation: Concrete Perimeter
- Roof: Composition
Condition
- Year built: 1965
Utilities & green energy
- Electric: 220 Volts
- Sewer: Public Sewer
- Water: Public
- Utilities for property: Cable Available, Electricity Connected, Natural Gas Connected, Phone Available
Community & HOA
Community
- Security: Carbon Monoxide Detector(s), Security Entrance, Smoke Detector(s)
- Subdivision: Sun Valley Estates
HOA
- Has HOA: No
Location
- Region: Lakewood
Financial & listing details
- Price per square foot: $217/sqft
- Tax assessed value: $607,217
- Annual tax amount: $2,168
- Date on market: 7/13/2023
- Listing terms: Cash,Conventional,FHA,VA Loan
- Exclusions: Seller's Personal Furnishings And Belongings Including The Ornamental Eagle On The Front Of The House And Upright Freezer In Garage.
- Ownership: Corporation/Trust
- Electric utility on property: Yes
- Road surface type: Paved
Price history
| Date | Event | Price |
|---|---|---|
| 10/23/2023 | Sold | $645,000$217/sqft |
Source:  REcolorado as distributed by MLS GRID #4222351 Report a problem REcolorado as distributed by MLS GRID #4222351 Report a problem | ||
Public tax history
| Year | Property taxes | Tax assessment |
|---|---|---|
| 2025 | $3,104 +25% | $37,951 +10.8% |
| 2024 | $2,484 +14.6% | $34,242 |
| 2023 | $2,168 -1.4% | $34,242 +12.5% |
| 2022 | $2,198 +18.5% | $30,445 -2.8% |
| 2021 | $1,855 | $31,321 +13.3% |
| 2020 | $1,855 +1.3% | $27,634 |
| 2019 | $1,831 +0.6% | $27,634 +2.7% |
| 2018 | $1,820 | $26,898 |
| 2017 | $1,820 +19.8% | $26,898 +6.5% |
| 2016 | $1,520 +100% | $25,256 |
| 2015 | $760 -40.6% | $25,256 +17.9% |
| 2014 | $1,279 -1.8% | $21,421 |
| 2013 | $1,302 -35.2% | $21,421 -1.7% |
| 2012 | $2,010 +6.2% | $21,802 |
| 2011 | $1,893 +0.2% | $21,802 +5.5% |
| 2010 | $1,889 +58.3% | $20,660 |
| 2009 | $1,194 +0.2% | $20,660 -1.5% |
| 2008 | $1,191 +8.7% | $20,980 |
| 2007 | $1,095 -38.7% | $20,980 +5.8% |
| 2006 | $1,788 -6.6% | $19,830 -4.4% |
| 2005 | $1,913 +9.2% | $20,740 |
| 2004 | $1,753 +100.5% | $20,740 |
| 2003 | $874 -46.5% | $20,740 +7.2% |
| 2002 | $1,633 +2.5% | $19,350 +17% |
| 2001 | $1,593 -0.8% | $16,540 |
| 2000 | $1,606 | $16,540 |
Find assessor info on the county website
Neighborhood: Sun Valley
Nearby homes
- $561,3004 bd2 ba962 sqft9542 W Kentucky Pl, Lakewood, CO 80226Off Market
- $536,9005 bd2 ba1.2k sqft9492 W Kentucky Pl, Lakewood, CO 80226Off Market
- $605,4006 bd3 ba1.9k sqft9501 W Tennessee Ave, Lakewood, CO 80226Off Market
- $559,2003 bd3 ba1.8k sqft937 S Hoyt St, Lakewood, CO 80226Off Market
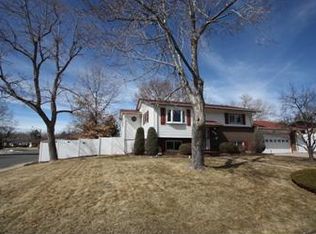
- $531,5003 bd2 ba1.5k sqft9491 W Tennessee Ave, Lakewood, CO 80226Off Market
- $662,7005 bd3 ba2.5k sqft9533 W Kentucky Pl, Lakewood, CO 80226Off Market
- $532,0004 bd2 ba1.9k sqft9462 W Kentucky Pl, Lakewood, CO 80226Off Market
- $622,8004 bd2 ba1.8k sqft9582 W Kentucky Pl, Lakewood, CO 80226Off Market
Nearby schools
GreatSchools rating
- 4/10Belmar School of Integrated ArtsGrades: K-5Distance: 0.2 mi
- 4/10Creighton Middle SchoolGrades: 6-8Distance: 1.4 mi
- 7/10Lakewood High SchoolGrades: 9-12Distance: 2.1 mi
Schools provided by the listing agent
- Elementary: Belmar
- Middle: Creighton
- High: Lakewood
- District: Jefferson County R-1
Source: REcolorado as distributed by MLS GRID. This data may not be complete. We recommend contacting the local school district to confirm school assignments for this home.
Get a cash offer in 3 minutes
Find out how much your home could sell for in as little as 3 minutes with a no-obligation cash offer.
Estimated market value
$668,900
Get a cash offer in 3 minutes
Find out how much your home could sell for in as little as 3 minutes with a no-obligation cash offer.
Estimated market value
$668,900
- Colorado
- Jefferson County
- Lakewood
- 80226
- Sun Valley
- 9512 W Kentucky Place
Nearby cities
Nearby neighborhoods
Nearby zip codes
Other Lakewood Topics
