This 3 bed home in North East PA has charm and space. It offers a partially finished basement, 2 car garage with additional room in rear, fenced in yard, master bedroom with full bathroom, new septic system, living room with fireplace and sunroom, kitchen with bar and dining area with a wet bar, large pantry and a full walk up attic.
Pending
$250,000
9512 W Main Rd, North East, PA 16428
3beds
1,798sqft
Single Family Residence
Built in 1920
0.51 Acres Lot
$251,700 Zestimate®
$139/sqft
$-- HOA
What's special
Fenced in yardPartially finished basementFull walk up atticKitchen with barLarge pantry
- 36 days
- 205
- 5
Likely to sell faster than
Zillow last checked:
Listing updated:
Listed by:
Kristy Markel (814)866-1616,
Agresti Real Estate 814-459-9400
Source: GEMLS,MLS#: 192820Originating MLS: Greater Erie Board Of Realtors
Facts & features
Interior
Bedrooms & bathrooms
- Bedrooms: 3
- Bathrooms: 3
- Full bathrooms: 2
- 1/2 bathrooms: 1
Primary bedroom
- Description: Suite
- Level: Second
Bedroom
- Level: Second
Bedroom
- Level: Second
Primary bathroom
- Level: Second
Den
- Level: Lower
Dining room
- Description: Wetbar
- Level: First
Family room
- Level: Lower
Foyer
- Description: Pantry
- Level: First
Other
- Level: Second
Half bath
- Level: First
Kitchen
- Description: Bar
- Level: First
Living room
- Description: Fireplace
- Level: First
Sunroom
- Level: First
Heating
- Forced Air, Gas
Appliances
- Included: Gas Cooktop, Gas Oven, Dryer, Washer
Features
- Fireplace
- Flooring: Hardwood, Laminate, Tile
- Basement: Finished
- Number of fireplaces: 1
- Fireplace features: Wood Burning
Interior area
- Total structure area: 1,798
- Total interior livable area: 1,798 sqft
Property
Parking
- Total spaces: 6
- Parking features: Detached, Garage
- Garage spaces: 2
Features
- Levels: Two
- Stories: 2
- Exterior features: Fence
- Fencing: Yard Fenced
Lot
- Size: 0.51 Acres
- Dimensions: 135 x 165 x 135 x 164
- Features: Cleared, Corner Lot, Mineral Rights
Details
- Additional structures: Outbuilding
- Parcel number: 37020061.0007.01
- Zoning description: A-2
- Other equipment: Dehumidifier
Construction
Type & style
- Home type: SingleFamily
- Architectural style: Two Story
- Property subtype: Single Family Residence
Materials
- Frame
- Roof: Asphalt
Condition
- Good Condition,Resale
- Year built: 1920
Utilities & green energy
- Sewer: Septic Tank
- Water: Well
Community & HOA
Location
- Region: North East
Financial & listing details
- Price per square foot: $139/sqft
- Tax assessed value: $116,400
- Annual tax amount: $2,847
- Date on market: 8/23/2026
- Cumulative days on market: 37 days
Estimated market value
$251,700
$239,000 - $264,000
$2,063/mo
Price history
| Date | Event | Price |
|---|---|---|
| 8/27/2026 | Pending sale | $250,000$139/sqft |
Source: GEMLS #192820 Report a problem | ||
| 8/23/2026 | Listed for sale | $250,000+50.6%$139/sqft |
Source: GEMLS #192820 Report a problem | ||
| 8/28/2017 | Sold | $166,000-7.3%$92/sqft |
Source: GEMLS #102188 Report a problem | ||
| 8/10/2017 | Pending sale | $179,000$100/sqft |
Source: Howard Hanna - Erie East #102188 Report a problem | ||
| 4/14/2017 | Price change | $179,000-5.3%$100/sqft |
Source: Howard Hanna - Erie East #102188 Report a problem | ||
| 2/27/2017 | Listed for sale | $189,000+260%$105/sqft |
Source: Howard Hanna - Erie East #102188 Report a problem | ||
| 11/9/2012 | Listing removed | $52,500+200%$29/sqft |
Source: CENTURY 21 Canadohta Lake Realty #23725 Report a problem | ||
| 7/19/2012 | Sold | $17,500-66.7%$10/sqft |
Source: GEMLS #25992 Report a problem | ||
| 1/17/2012 | Listed for sale | $52,500+2508%$29/sqft |
Source: CENTURY 21 Canadohta Lake Realty #23725 Report a problem | ||
| 11/7/2011 | Sold | $2,013$1/sqft |
Source: Public Record Report a problem | ||
Public tax history
| Year | Property taxes | Tax assessment |
|---|---|---|
| 2026 | $2,866 +1.4% | $116,400 |
| 2025 | $2,828 +2% | $116,400 |
| 2024 | $2,772 +8.3% | $116,400 |
| 2023 | $2,559 +2.6% | $116,400 |
| 2022 | $2,495 | $116,400 |
| 2021 | $2,495 +214.1% | $116,400 |
| 2020 | $794 -64.5% | $116,400 |
| 2019 | $2,235 -25.8% | $116,400 |
| 2018 | $3,013 +5.4% | $116,400 |
| 2017 | $2,860 +1% | $116,400 |
| 2016 | $2,831 +132.5% | $116,400 |
| 2015 | $1,218 -45.4% | $116,400 |
| 2014 | $2,230 +324.7% | $116,400 +9.3% |
| 2013 | $525 -9.8% | $106,500 +10.7% |
| 2012 | $582 | $96,180 |
| 2011 | $582 | $96,180 |
| 2010 | $582 +11% | $96,180 |
| 2009 | $524 | $96,180 |
| 2008 | -- | $96,180 |
| 2005 | $564 | $96,180 |
| 2004 | $564 | $96,180 |
| 2003 | -- | $96,180 +706.2% |
| 2002 | -- | $11,930 |
| 2000 | -- | $11,930 |
Find assessor info on the county website
Monthly payment
Est. payment
Payment breakdown
Explore the cost of this home by adjusting the details. Changes won't be saved.Climate risks
Neighborhood: 16428
Nearby schools
Schools provided by the listing agent
- District: North East
Source: GEMLS. This data may not be complete. We recommend contacting the local school district to confirm school assignments for this home.
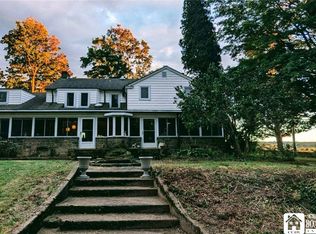
Similar homes
- $229,9004 bd2 ba1.6k sqft42 Bernwood Dr, North East, PA 16428For Sale
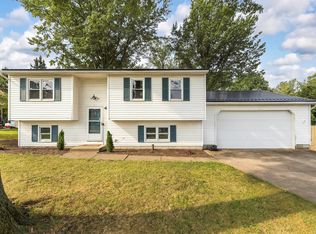 MLS ID #192639, Libby Remache, Howard Hanna Erie East. GEMLS
 - $200,0003 bd2 ba1.6k sqft20 Lincoln St, North East, PA 16428For Sale
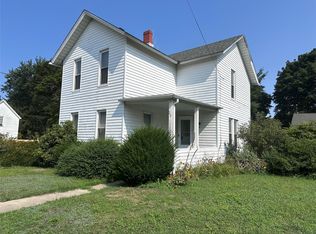 MLS ID #192662, Margel Szumigale, Howard Hanna Erie Airport. GEMLS
 - $224,0003 bd1 ba960 sqft2447 Byrd Dr, North East, PA 16428For Sale
 MLS ID #192602, Julie Wittman, RE/MAX Real Estate Group North East. GEMLS
 - $229,9003 bd1 ba1.2k sqft2570 N Mill St, North East, PA 16428For Sale
 MLS ID #192285, Julie Wittman, RE/MAX Real Estate Group North East. GEMLS
