Skip main navigation
Sold for $420,000
  • $420,000

    9512 WEST PARK VILLAGE DRIVE #107, TAMPA, FL 33626

    3beds
    1,799sqft
    Townhouse
    Built in 2004
    -- sqft lot
    $418,600 Zestimate®
    $233/sqft
    $2,764 Estimated rent

    Home value

    $418,600

    $393,000 - $448,000

    $2,764/mo

    Zestimate® history
    Loading
    Loading...

    Owner options

    List your home for rent

    $2,764/mo

    Rent Zestimate®

    Find your next renter with Zillow Rental Manager. Plus, with online applications, you can quickly screen prospective tenants – for free.

    Learn more

    $2,764/mo

    Rent Zestimate®

    Refinance and save

    $3,219/mo

    Est. payment

    Refinancing to a lower rate could help reduce your monthly payments and save thousands over the life of the loan.

    See today's rates

    $3,219/mo

    Est. payment

    Explore your selling options

    Work with a Zillow partner agent

    Leverage their expertise and Zillow's premium Showcase listings to get your home seen by more buyers.

    Get started

    List with your own agent

    Get your home in front of millions of buyers by listing it on Zillow.

    Learn how to do it

    Sell it yourself

    Take full control of how buyers see your home on Zillow by listing For Sale by Owner (FSBO).

    List your home

    What's special

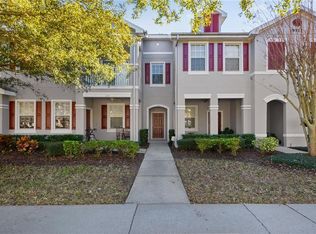
    Don't miss your opportunity to own this beautiful townhome in WEST PARK VILLAGE - One of the BEST LOCATIONS in Westchase with restaurants, shops, playgrounds, parks, tennis & a community pool w/ water slide within a few blocks! Enjoy the ease of MAINTENANCE FREE LIVING. The HOA fees include Two Community Pools, Tennis Courts, Basketball Courts, Parks & playgrounds, Tot playgrounds, Splash pad, Roof Replacement, Exterior Paint, Lawn Maintenance, & Reserve Account. This home features 3 bedrooms, 2.5 baths with an attached one-car garage, guest parking spaces, and a private covered patio with lots of green space in the front and back of the home. The spacious kitchen showcases a breakfast bar with CORIAN counters, wood cabinetry, and a STAINLESS appliance package. The kitchen opens into the breakfast room, formal dining room, and living room. The spacious living room has French doors that open to the private patio. There is an additional downstairs 1/2 bath and area that would be a great mudroom. The upstairs MASTER SUITE offers a large walk-in closet, and the master bathroom offers an oversized GLASS SHOWER, and vanity with cultured marble counters. The other two guest bedrooms surround a guest bath with a shower/tub combo. Additional features include NEWER Interior Paint 2018, Upgraded laminate wood floors in the living room and dining room, built-in surround sound, crown molding in the living areas. Westchase is an amazing place to call home! This award-winning community offers golf, top-rated schools, parks, and playgrounds. **Two pets are allowed with no size restrictions. **Worthington at West Park Village is classified as a condominium community in the HOA bylaws.

    Zillow last checked:

    Listing updated:

    Listed by:

    Amanda Siftar 813-857-9093,

    SMITH & ASSOCIATES REAL ESTATE 813-839-3800

    Bought with:

    Daniel Perez, 3346851

    REAL BROKER, LLC

    Source: Stellar MLS,MLS#: TB8504261MLS LogoOriginating MLS: Suncoast Tampa

    Facts & features

    Interior

    Bedrooms & bathrooms
    • Bedrooms: 3
    • Bathrooms: 3
    • Full bathrooms: 2
    • 1/2 bathrooms: 1
    Rooms
    • Room types: Utility Room
    Primary bedroom
    • Features: Walk-In Closet(s)
    • Level: Second
    • Area: 224 Square Feet
    • Dimensions: 14x16
    Bedroom 2
    • Features: Built-in Closet
    • Level: Second
    • Area: 100 Square Feet
    • Dimensions: 10x10
    Bedroom 3
    • Features: Built-in Closet
    • Level: Second
    • Area: 80 Square Feet
    • Dimensions: 8x10
    Dinette
    • Features: Shower No Tub
    • Level: First
    • Area: 42 Square Feet
    • Dimensions: 7x6
    Dining room
    • Level: First
    • Area: 168 Square Feet
    • Dimensions: 14x12
    Kitchen
    • Features: Breakfast Bar, Pantry
    • Level: First
    • Area: 80 Square Feet
    • Dimensions: 10x8
    Living room
    • Level: First
    • Area: 224 Square Feet
    • Dimensions: 14x16
    Heating
    • Central, Electric
    Cooling
    • Central Air
    Appliances
    • Included: Dishwasher, Disposal, Dryer, Electric Water Heater, Range, Refrigerator, Washer
    • Laundry: Laundry Room
    Features
    • Ceiling Fan(s), High Ceilings, Open Floorplan, PrimaryBedroom Upstairs, Solid Surface Counters, Solid Wood Cabinets, Walk-In Closet(s)
    • Flooring: Carpet, Tile
    • Windows: Window Treatments
    • Has fireplace: No
    Interior area
    • Total structure area: 2,184
    • Total interior livable area: 1,799 sqft

    Property

    Parking
    • Total spaces: 1
    • Parking features: Driveway, Garage Faces Rear, Guest, On Street
    • Attached garage spaces: 1
    • Has uncovered spaces: Yes
    Features
    • Levels: Two
    • Stories: 2
    • Patio & porch: Covered, Patio, Porch
    • Exterior features: Sidewalk
    • Has view: Yes
    • View description: Garden
    • Waterfront features: Pond Access
    Lot
    • Features: In County, Sidewalk
    • Residential vegetation: Mature Landscaping
    Details
    • Parcel number: U15281776Q00000700107.0
    • Zoning: PD-MU
    • Special conditions: None

    Construction

    Type & style
    • Home type: Townhouse
    • Architectural style: Florida,Traditional
    • Property subtype: Townhouse
    Materials
    • Block, Stucco, Wood Frame
    • Foundation: Slab
    • Roof: Shingle
    Condition
    • New construction: No
    • Year built: 2004

    Utilities & green energy

    • Sewer: Public Sewer
    • Water: Public
    • Utilities for property: BB/HS Internet Available, Cable Connected, Electricity Connected, Public, Sewer Connected, Sprinkler Recycled, Street Lights, Underground Utilities, Water Connected

    Community & HOA

    Community
    • Features: Deed Restrictions, Irrigation-Reclaimed Water, Park, Playground, Pool, Sidewalks, Tennis Court(s)
    • Security: Security System Owned, Smoke Detector(s)
    • Pet fee: $0 monthly
    • Subdivision: WORTHINGTON PARK VILLAGE A CONDO PH 7
    HOA
    • Has HOA: Yes
    • Amenities included: Basketball Court, Park, Pickleball Court(s), Playground, Pool, Tennis Court(s)
    • Services included: Community Pool, Reserve Fund, Insurance, Maintenance Structure, Maintenance Grounds, Recreational Facilities, Trash
    • HOA fee: $319 monthly
    • HOA name: Sentry Management
    Location
    • Region: Tampa

    Financial & listing details

    • Price per square foot: $233/sqft
    • Tax assessed value: $316,121
    • Annual tax amount: $7,165
    • Date on market: 5/1/2026
    • Cumulative days on market: 19 days
    • Listing terms: Cash,Conventional,FHA,VA Loan
    • Ownership: Condominium
    • Total actual rent: 30000
    • Electric utility on property: Yes
    • Road surface type: Paved, Asphalt

    Price history

    DateEventPrice
    7/10/2026Sold$420,000+0.2%$233/sqft
    Source: Stellar MLS #TB8504261 Report a problem
    7/8/2026Contingent$419,000$233/sqft
    Source: Stellar MLS #TB8504261 Report a problem
    5/21/2026Pending sale$419,000$233/sqft
    Source: Stellar MLS #TB8504261 Report a problem
    5/1/2026Listed for sale$419,000+8.9%$233/sqft
    Source: Stellar MLS #TB8504261 Report a problem
    9/23/2023Listing removed--
    Source: Zillow Rentals Report a problem
    9/22/2023Listed for rent$2,445-9.4%$1/sqft
    Source: Zillow Rentals Report a problem
    8/27/2023Listing removed--
    Source: Zillow Rentals Report a problem
    8/16/2023Listed for rent$2,700$2/sqft
    Source: Zillow Rentals Report a problem
    2/9/2022Listing removed--
    Source: BHHS broker feed Report a problem
    12/8/2021Pending sale$384,700$214/sqft
    Source: Stellar MLS #L4926761 Report a problem
    12/6/2021Listed for sale$384,700+84.3%$214/sqft
    Source: Stellar MLS #L4926761 Report a problem
    5/7/2013Sold$208,750-4%$116/sqft
    Source: Public Record Report a problem
    3/1/2013Price change$217,500-5.4%$121/sqft
    Source: Keller Williams Realty Tampa Central #T2550105 Report a problem
    2/12/2013Price change$230,000-8%$128/sqft
    Source: Keller Williams Realty Tampa Central #T2550105 Report a problem
    1/19/2013Price change$250,000-3.8%$139/sqft
    Source: Keller Williams Realty Tampa Central #T2550105 Report a problem
    1/9/2013Listed for sale$260,000+62.6%$145/sqft
    Source: Keller Williams Realty Tampa Central #T2550105 Report a problem
    10/22/2009Sold$159,900-21.6%$89/sqft
    Source: Public Record Report a problem
    8/4/2004Sold$204,000$113/sqft
    Source: Public Record Report a problem

    Public tax history

    YearProperty taxesTax assessment
    2025$7,166 +7.6%$316,121 +3.1%
    2024$6,659 -2.2%$306,720 -2.4%
    2023$6,808 +83.4%$314,398 +69.9%
    2022$3,712 +0%$185,084 +3%
    2021$3,712 -1.1%$179,693 +1.4%
    2020$3,753 +0.5%$177,212 +2.3%
    2019$3,735 $173,228 +1.9%
    2018$3,735 +0.6%$169,998 -15.8%
    2017$3,714 +1%$201,860 +23.8%
    2016$3,675 +0.7%$163,076 +0.7%
    2015$3,651 -0.5%$161,942 +0.8%
    2014$3,669 $160,657 +19.3%
    2013$3,669 +13.3%$134,615 +34%
    2012$3,237 -6.9%$100,448 -9.2%
    2011$3,475 -7.6%$110,588 -11.7%
    2010$3,762 +13%$125,227 -12%
    2009$3,329 -22.5%$142,311 -22.9%
    2008$4,297 -5.2%$184,531 +3%
    2007$4,532 -1.9%$179,156 +2.5%
    2006$4,618 -3.5%$174,786 +3%
    2005$4,787 $169,695 +11064.1%
    2004-- $1,520
    Find assessor info on the county website

    Neighborhood: West Park

    Nearby schools

    GreatSchools rating
    Schools provided by the listing agent
    • Elementary: Westchase-HB
    • Middle: Davidsen-HB
    • High: Alonso-HB

    Source: Stellar MLS. This data may not be complete. We recommend contacting the local school district to confirm school assignments for this home.

    Get a cash offer in 3 minutes
    Find out how much your home could sell for in as little as 3 minutes with a no-obligation cash offer.
    Estimated market value
    $418,600
    Get a cash offer in 3 minutes
    Find out how much your home could sell for in as little as 3 minutes with a no-obligation cash offer.
    Estimated market value
    $418,600