Skip main navigation
For sale
  • $390,000

    95120 Colnago Ct, Fernandina Beach, FL 32034

    4beds
    1,816sqft
    : 
    $2,630/mo
    Get pre-qualified
    Single Family Residence
    Built in 2021
    7,213 Square Feet Lot
    $379,600 Zestimate®
    $215/sqft
    $32/mo HOA

    What's special

    Large center islandOpen split-bedroom floor planSpacious kitchenAbundant counter spacePrimary suiteDual-sink vanityLarge walk-in shower
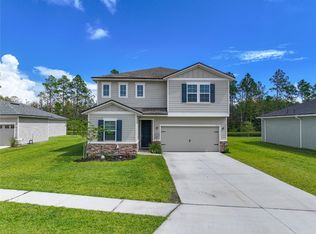
    NO CDD FEES and LOW HOA! Welcome to this exceptional 4-bed/2-bath home offering modern comfort, thoughtful design, and easy everyday living. Built in 2021, the open split-bedroom floor plan features wood-look tile throughout the main living areas for both style and durability. The spacious kitchen is the heart of the home, with a large center island, abundant counter space, generous cabinetry, and seating that makes entertaining effortless. The kitchen flows seamlessly into the dining and living areas, creating a bright, open, and inviting atmosphere. The primary suite offers a dual-sink vanity, large walk-in shower, spacious walk-in closet, and private water closet. Additional bedrooms are well-sized for family, guests, a playroom, or home office. Enjoy morning coffee or relaxing evenings on the screened lanai overlooking the pond and peaceful preserve. Conveniently located near shopping, Amelia Island beaches, historic downtown Fernandina Beach, Jacksonville, and Georgia. Call for your private showing today!
    41 days
    276
    20

    Zillow last checked:

    Listing updated:

    Listed by:

    Tina Kozak 904-753-0725,

    COLDWELL BANKER THE AMELIA GROUP

    Source: AINCAR,MLS#: 116699MLS LogoOriginating MLS: Amelia Island-Nassau County Assoc of Realtors Inc

      Facts & features

      Interior

      Bedrooms & bathrooms
      • Bedrooms: 4
      • Bathrooms: 2
      • Full bathrooms: 2
      Primary bedroom
      • Description: Flooring: Carpet
      Bedroom
      • Description: Flooring: Carpet
      Bedroom
      • Description: Flooring: Carpet
      Bedroom
      • Description: Flooring: Carpet
      Primary bathroom
      • Description: Flooring: Tile
      Bathroom
      • Description: Flooring: Tile
      Dining room
      • Description: Flooring: Tile
      Kitchen
      • Description: Flooring: Tile
      Living room
      • Description: Flooring: Tile
      Utility room
      • Description: Flooring: Tile
      Heating
      • Central, Electric, Heat Pump
      Cooling
      • Central Air, Electric, Heat Pump
      Appliances
      • Included: Dishwasher, Disposal, Microwave, Refrigerator, Water Softener Owned, Stove
      Features
      • Ceiling Fan(s), Split Bedrooms, Cable TV, Window Treatments
      • Windows: Insulated Windows, Blinds, Drapes
      Interior area
      • Total structure area: 1,816
      • Total interior livable area: 1,816 sqft
      Video & virtual tour

      Property

      Parking
      • Total spaces: 2
      • Parking features: Driveway, Two Car Garage, Garage Door Opener
      • Garage spaces: 2
      • Has uncovered spaces: Yes
      Features
      • Levels: One
      • Stories: 1
      • Patio & porch: Rear Porch, Covered, Patio, Screened
      • Exterior features: Sprinkler/Irrigation
      • Pool features: None
      • Waterfront features: Pond
      • Frontage type: Preservation
      Lot
      • Size: 7,213 Square Feet
      • Dimensions: 60 x 120 x 60 x 120
      Details
      • Parcel number: 422N28114100280000
      • Zoning: PUD
      • Special conditions: None

      Construction

      Type & style
      • Home type: SingleFamily
      • Architectural style: One Story
      • Property subtype: Single Family Residence
      Materials
      • Fiber Cement, Frame
      • Roof: Shingle
      Condition
      • Resale
      • Year built: 2021

      Utilities & green energy

      • Sewer: Public Sewer
      • Water: Public
      • Utilities for property: Cable Available
      Green energy
      • Energy efficient items: Insulation

      Community & HOA

      Community
      • Subdivision: Villages of Woodbridge S/D
      HOA
      • Has HOA: Yes
      • HOA fee: $388 annually
      Location
      • Region: Fernandina Beach

      Financial & listing details

      • Price per square foot: $215/sqft
      • Tax assessed value: $357,037
      • Annual tax amount: $3,754
      • Date on market: 7/22/2026
      • Cumulative days on market: 41 days
      • Listing terms: Cash,Conventional,FHA,VA Loan
      • Road surface type: Paved

        Estimated market value

        $379,600

        $361,000 - $399,000

        $2,650/mo

        Price history

        DateEventPrice
        7/22/2026Listed for sale$390,000+25.6%$215/sqft
        Source: AINCAR #116699 Report a problem
        12/28/2021Sold$310,600$171/sqft
        Source: Public Record Report a problem

        Public tax history

        YearProperty taxesTax assessment
        2025$3,754 +1.4%$284,859 +2.9%
        2024$3,703 +1.4%$276,831 +3%
        2023$3,653 +10.3%$268,768 +3%
        2022$3,311 +511.1%$260,940 +657.6%
        2021$542 $34,445
        Find assessor info on the county website

        Monthly payment

        Est. payment

        Payment breakdown

        Explore the cost of this home by adjusting the details. Changes won't be saved.
        All calculations are estimates and provided by Zillow, Inc. for informational purposes only. Actual amounts may vary.
        HOA fees may include property taxes on listings classified as Co-Ops. Contact the listing agent and/or owner for fee details.
        See how much you could borrow to make a competitive offer.

        Climate risks

        Neighborhood: 32034

        Getting around

        0 / 100
        Car-Dependent
        25 / 100
        Somewhat Bikeable

        Nearby schools

        GreatSchools rating

        A local agent can set up tours, give advice and negotiate with sellers.

        Browse local experts