Skip main navigation
Sold for $1,499,000
  • Listed by: Pinnacle Estate Properties, Inc. • Nadine McNulty • Contact: 818-488-8032
    Bought with: Rodeo Realty
    $1,499,000

    9513 Bianca Ave, Northridge, CA 91325

    5beds
    3,189sqft
    Single Family Residence
    Built in 1964
    0.39 Acres Lot
    $1,500,700 Zestimate®
    $470/sqft
    $7,149 Estimated rent

    Home value

    $1,500,700

    $1.37M - $1.65M

    $7,149/mo

    Zestimate® history
    Loading
    Loading...

    Owner options

    List your home for rent

    $7,149/mo

    Rent Zestimate®

    Find your next renter with Zillow Rental Manager. Plus, with online applications, you can quickly screen prospective tenants – for free.

    Learn more

    $7,149/mo

    Rent Zestimate®

    Refinance and save

    $9,423/mo

    Est. payment

    Refinancing to a lower rate could help reduce your monthly payments and save thousands over the life of the loan.

    See today's rates

    $9,423/mo

    Est. payment

    Explore your selling options

    Work with a Zillow partner agent

    Leverage their expertise and Zillow's premium Showcase listings to get your home seen by more buyers.

    Get started

    List with your own agent

    Get your home in front of millions of buyers by listing it on Zillow.

    Learn how to do it

    Sell it yourself

    Take full control of how buyers see your home on Zillow by listing For Sale by Owner (FSBO).

    List your home

    What's special

    Sparkling poolGourmet kitchenExpansive windowsBuilt-in bbq stationPremium finishes throughoutSerene viewsGenerous closet space
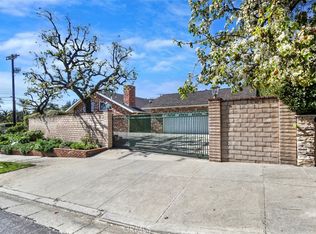
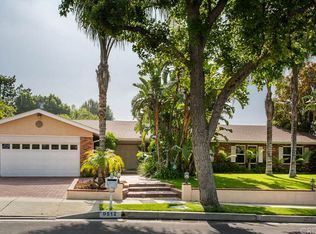
    Step into refined living with this stunning, beautifully designed property that blends elegance, comfort, and modern convenience. Nestled in a desirable location in Northridge, this single story home offers exceptional curb appeal with lush landscaping, a welcoming entrance, and timeless architectural details. Inside, you’ll find a light-filled open floor plan featuring spacious living areas and premium finishes throughout. The gourmet kitchen is a true centerpiece, complete with sleek countertops, high-end appliances, and ample storage—perfect for both everyday living and entertaining. The primary suite provides a private retreat with a luxurious ensuite bath and generous closet space, while additional bedrooms offer flexibility for family, guests, or a home office. Expansive windows invite natural light and showcase serene views, creating a warm and inviting atmosphere. The backyard is a true entertainer’s dream, thoughtfully designed for both relaxation and unforgettable gatherings. A large covered patio provides the perfect shaded retreat, ideal for outdoor dining, lounging, or hosting guests year-round. The built-in BBQ station makes cooking and entertaining seamless, while the sparkling pool invites you to cool off and enjoy sunny days in style. With ample space for seating and recreation, this private outdoor oasis offers the ultimate setting for everything from lively celebrations to peaceful evenings under the stars. With its thoughtful design, desirable features, and prime setting, this exceptional home is a rare opportunity to experience comfort and style at its finest. Located in the award winning Granada Hills Charter High School district. Close to shopping, restaurants, parks and easy access to freeways.

    Zillow last checked:

    Listing updated:

    Listed by:

    Nadine McNulty DRE #01201151 818.357.9293,

    Pinnacle Estate Properties, Inc.

    Bought with:

    Laurence Cook, DRE #02070820

    Rodeo Realty

    Source: CRMLS,MLS#: SR26079506MLS LogoOriginating MLS: California Regional MLS

    Facts & features

    Interior

    Bedrooms & bathrooms
    • Bedrooms: 5
    • Bathrooms: 3
    • Full bathrooms: 2
    • 3/4 bathrooms: 1
    • Main level bathrooms: 3
    • Main level bedrooms: 5
    Rooms
    • Room types: Bedroom, Den, Entry/Foyer, Kitchen, Laundry, Living Room, Primary Bedroom
    Primary bedroom
    • Features: Primary Suite
    Bedroom
    • Features: All Bedrooms Down
    Bathroom
    • Features: Bathtub, Dual Sinks, Stone Counters, Tub Shower
    Kitchen
    • Features: Stone Counters, Remodeled, Updated Kitchen
    Heating
    • Central
    Cooling
    • Central Air
    Appliances
    • Included: 6 Burner Stove, Dishwasher, Electric Oven, Gas Cooktop, Microwave, Range Hood
    • Laundry: Laundry Room
    Features
    • Eat-in Kitchen, Bar, All Bedrooms Down, Primary Suite
    • Flooring: Carpet, See Remarks, Tile, Wood
    • Doors: Double Door Entry
    • Windows: Double Pane Windows
    • Has fireplace: Yes
    • Fireplace features: Living Room
    • Common walls with other units/homes: No Common Walls
    Interior area
    • Total interior livable area: 3,189 sqft

    Property

    Parking
    • Total spaces: 6
    • Parking features: Concrete, Direct Access, Door-Single, Garage
    • Attached garage spaces: 2
    • Uncovered spaces: 4
    Features
    • Levels: One
    • Stories: 1
    • Entry location: Front
    • Patio & porch: Covered, Front Porch
    • Exterior features: Barbecue
    • Has private pool: Yes
    • Pool features: In Ground, Private
    • Spa features: None
    • Fencing: Block
    • Has view: Yes
    • View description: None
    Lot
    • Size: 0.39 Acres
    Details
    • Parcel number: 2755017029
    • Special conditions: Standard,Trust

    Construction

    Type & style
    • Home type: SingleFamily
    • Architectural style: Ranch
    • Property subtype: Single Family Residence
    Materials
    • Stone, Stucco, Copper Plumbing
    • Foundation: Slab
    • Roof: Composition,Shingle
    Condition
    • Updated/Remodeled
    • New construction: No
    • Year built: 1964

    Utilities & green energy

    • Electric: Electricity - On Property
    • Sewer: Public Sewer
    • Water: Public
    • Utilities for property: Electricity Connected, Natural Gas Connected, Water Connected

    Community & HOA

    Community
    • Features: Curbs, Sidewalks, Valley
    • Security: Smoke Detector(s)
    Location
    • Region: Northridge

    Financial & listing details

    • Price per square foot: $470/sqft
    • Tax assessed value: $595,571
    • Annual tax amount: $7,690
    • Date on market: 4/15/2026
    • Cumulative days on market: 1 day
    • Listing terms: Cash,Cash to New Loan,Conventional
    • Road surface type: Paved

    Price history

    DateEventPrice
    5/22/2026Sold$1,499,000$470/sqft
    Source: CRMLS #SR26079506 Report a problem
    4/17/2026Pending sale$1,499,000$470/sqft
    Source: CRMLS #SR26079506 Report a problem
    4/15/2026Listed for sale$1,499,000+301.9%$470/sqft
    Source: CRMLS #SR26079506 Report a problem
    5/27/1998Sold$373,000$117/sqft
    Source: Public Record Report a problem

    Public tax history

    YearProperty taxesTax assessment
    2025$7,690 +1.2%$595,571 +2%
    2024$7,599 +1.9%$583,894 +2%
    2023$7,460 +4.6%$572,446 +2%
    2022$7,130 +1.4%$561,223 +2%
    2021$7,030 -0.9%$550,219 +1%
    2020$7,093 $544,578 +2%
    2019$7,093 +7%$533,901 +2%
    2018$6,631 $523,433 +2%
    2017$6,631 +2.2%$513,170 +2%
    2016$6,489 +2.8%$503,109 +1.5%
    2015$6,315 +1%$495,553 +2%
    2014$6,255 $485,847 +2.5%
    2012-- $474,170 +2%
    2011-- $464,873 +0.8%
    2010-- $461,399 -0.2%
    2009-- $462,496 +2%
    2008-- $453,428 +2%
    2007-- $444,538 +2%
    2006-- $435,822
    2005-- $435,822 +4%
    2004-- $418,900 +1.9%
    2003-- $411,223 +2%
    2002-- $403,161 +4%
    2000-- $387,508
    Find assessor info on the county website

    Neighborhood: Northridge

    Nearby schools

    GreatSchools rating
    Get a cash offer in 3 minutes
    Find out how much your home could sell for in as little as 3 minutes with a no-obligation cash offer.
    Estimated market value
    $1,500,700
    Get a cash offer in 3 minutes
    Find out how much your home could sell for in as little as 3 minutes with a no-obligation cash offer.
    Estimated market value
    $1,500,700