Exceptional luxury living awaits in Legacy Oaks! Situated on a private .64-acre wooded homesite in desirable Collegedale, this stunning 4-bedroom, 3.5-bath brick home offers 3,751 square feet of beautifully designed living space with timeless architecture, refined finishes, and an ideal layout for both everyday living and elegant entertaining. A dramatic two-story foyer makes a striking first impression, flanked by a formal dining room and private study. The main level features 10-foot ceilings, hardwood floors, and an open yet sophisticated flow throughout. The chef's kitchen is appointed with quartz countertops, Frigidaire gas appliances, a gas cooktop with pot filler, butler's pantry, and walk-in pantry, opening seamlessly to the breakfast area, keeping room, and spacious living areas. The inviting great room features a fireplace with custom built-ins and a wall of windows overlooking the covered rear porch and peaceful wooded backdrop. The main-level primary suite is a luxurious retreat with its own fireplace and separate walk-in closets. A powder bath, laundry room, and mudroom with cubbies add convenience and function to the main floor. Upstairs, you'll find 3 spacious secondary bedrooms, all with walk-in closets, including one ensuite bedroom and a shared bath with separate sink areas for the other two. An open loft and media room with kitchenette provide exceptional flexible living and entertaining space. Car enthusiasts and those needing extra utility will appreciate the 2-car garage plus a separate rear-entry 3rd garage bay, ideal for a golf cart, utility vehicle, workshop, or small car. With its majestic presence, luxurious finishes, and private wooded setting, this extraordinary home offers a rare opportunity to enjoy upscale living in one of Collegedale's premier communities.
Sold for $925,000
$925,000
9513 Legacy Oaks Dr Lot 3, Ooltewah, TN 37363
4beds
3,751sqft
Single Family Residence
Built in 2026
0.65 Acres Lot
$925,200 Zestimate®
$247/sqft
$3,640 Estimated rent
Home value
$925,200
$879,000 - $971,000
$3,640/mo
Zestimate® history
Owner options
List your home for rent
$3,640/mo
Rent Zestimate®
Find your next renter with Zillow Rental Manager. Plus, with online applications, you can quickly screen prospective tenants – for free.
$3,640/mo
Rent Zestimate®
Refinance and save
$5,425/mo
Est. payment
Refinancing to a lower rate could help reduce your monthly payments and save thousands over the life of the loan.
$5,425/mo
Est. payment
Explore your selling options
Work with a Zillow partner agent
Leverage their expertise and Zillow's premium Showcase listings to get your home seen by more buyers.
Get startedList with your own agent
Get your home in front of millions of buyers by listing it on Zillow.
Learn how to do itSell it yourself
Take full control of how buyers see your home on Zillow by listing For Sale by Owner (FSBO).
List your homeWhat's special
Private wooded settingPeaceful wooded backdropCovered rear porchWalk-in pantryMudroom with cubbiesOpen loftInviting great room
Zillow last checked:
Listing updated:
Listed by:
Charlene Bickford 423-304-2111,
Trust Real Estate Group, LLC
Bought with:
Grace Edrington, 291147
Berkshire Hathaway HomeServices J Douglas Properties
Source: Greater Chattanooga Realtors,MLS#: 1532099
Facts & features
Interior
Bedrooms & bathrooms
- Bedrooms: 4
- Bathrooms: 4
- Full bathrooms: 3
- 1/2 bathrooms: 1
Heating
- Central, Natural Gas
Cooling
- Central Air, Ceiling Fan(s), Electric, Multi Units
Appliances
- Included: Disposal, Dishwasher, Electric Oven, Gas Cooktop, Gas Water Heater, Microwave, Range Hood, Self Cleaning Oven, Stainless Steel Appliance(s), Tankless Water Heater, Vented Exhaust Fan, Wall Oven
- Laundry: Electric Dryer Hookup, Gas Dryer Hookup, Laundry Room, Main Level, Washer Hookup
Features
- Built-in Features, Bookcases, Ceiling Fan(s), Double Vanity, Entrance Foyer, Eat-in Kitchen, Granite Counters, High Ceilings, His and Hers Closets, Kitchen Island, Open Floorplan, Pantry, Primary Downstairs, Recessed Lighting, Sound System, Tray Ceiling(s), Wet Bar, Walk-In Closet(s), Separate Shower, En Suite, Separate Dining Room, Connected Shared Bathroom
- Flooring: Carpet, Hardwood, Other, Tile, Engineered Hardwood
- Windows: Insulated Windows, Vinyl Frames
- Has basement: No
- Number of fireplaces: 2
- Fireplace features: Family Room, Gas Log, Primary Bedroom, Ventless
Interior area
- Total structure area: 3,751
- Total interior livable area: 3,751 sqft
- Finished area above ground: 3,751
Property
Parking
- Total spaces: 3
- Parking features: Garage Door Opener, Garage Faces Side, Kitchen Level, Workshop in Garage
- Attached garage spaces: 3
Features
- Levels: Two
- Stories: 2
- Patio & porch: Covered, Deck, Front Porch, Porch, Porch - Covered
- Exterior features: Private Yard, Smart Irrigation
- Pool features: None
- Spa features: None
Lot
- Size: 0.65 Acres
- Dimensions: 102.49 x 112.4 x 105.02 x 198.06 x 190.19
- Features: Back Yard, Few Trees, Front Yard, Landscaped, Level, Private
Details
- Parcel number: 140 198.06
Construction
Type & style
- Home type: SingleFamily
- Architectural style: Contemporary
- Property subtype: Single Family Residence
Materials
- Brick Veneer, Other, Fiber Cement
- Foundation: Concrete Perimeter, Slab
- Roof: Asphalt,Shingle
Condition
- Under Construction
- New construction: Yes
- Year built: 2026
Details
- Builder name: Trust Homes LLC
- Warranty included: Yes
Utilities & green energy
- Sewer: Public Sewer
- Water: Public
- Utilities for property: Cable Available, Electricity Available, Natural Gas Connected, Phone Available, Sewer Connected, Underground Utilities
Community & HOA
Community
- Features: Other
- Security: Smoke Detector(s)
- Subdivision: Legacy Oaks
HOA
- Has HOA: No
Location
- Region: Ooltewah
Financial & listing details
- Price per square foot: $247/sqft
- Annual tax amount: $568
- Date on market: 4/8/2026
- Listing terms: Cash,Conventional,VA Loan
- Road surface type: Asphalt, Paved
Price history
| Date | Event | Price |
|---|---|---|
| 7/28/2026 | Sold | $925,000-2.6%$247/sqft |
Source: Greater Chattanooga Realtors #1532099 Report a problem | ||
| 6/5/2026 | Pending sale | $950,000$253/sqft |
Source: Greater Chattanooga Realtors #1532099 Report a problem | ||
| 5/20/2026 | Contingent | $950,000$253/sqft |
Source: Greater Chattanooga Realtors #1532099 Report a problem | ||
| 4/8/2026 | Listed for sale | $950,000$253/sqft |
Source: Greater Chattanooga Realtors #1532099 Report a problem | ||
Public tax history
Tax history is unavailable.
Neighborhood: 37363
Nearby homes
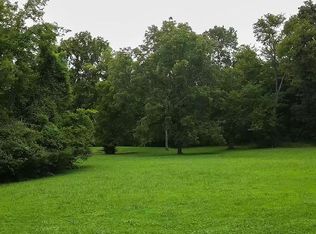
- $925,0000.64 acres9513 Legacy Oaks Dr, Ooltewah, TN 37363Sold
- $765,600-- bd3 ba3.6k sqft9519 Legacy Oaks Dr, Ooltewah, TN 37363Off Market
- $828,2004 bd3 ba3.8k sqft9518 Legacy Oaks Dr, Ooltewah, TN 37363Off Market

- $281,1003 bd2 ba1.2k sqft4400 Ooltewah Ringgold Rd, Ooltewah, TN 37363Off Market
- $67,5001 acre9507 Legacy Oaks Dr, Ooltewah, TN 37363Off Market
- $749,6004 bd4 ba3.9k sqft9528 Legacy Oaks Dr, Ooltewah, TN 37363Off Market
- $75,0001 acre9527 Legacy Oaks Dr, College Dale, TN 37363Off Market
- $417,9003 bd3 ba2.2k sqft4406 Ooltewah Ringgold Rd, College Dale, TN 37363Off Market
Nearby schools
GreatSchools rating
- 7/10Wolftever Creek Elementary SchoolGrades: PK-5Distance: 0.9 mi
- 7/10Ooltewah Middle SchoolGrades: 6-8Distance: 1 mi
- 5/10Ooltewah High SchoolGrades: 9-12Distance: 3 mi
Schools provided by the listing agent
- Elementary: Wolftever Elementary
- Middle: Ooltewah Middle
- High: Ooltewah
Source: Greater Chattanooga Realtors. This data may not be complete. We recommend contacting the local school district to confirm school assignments for this home.
Get a cash offer in 3 minutes
Find out how much your home could sell for in as little as 3 minutes with a no-obligation cash offer.
Estimated market value
$925,200
Get a cash offer in 3 minutes
Find out how much your home could sell for in as little as 3 minutes with a no-obligation cash offer.
Estimated market value
$925,200
- Tennessee
- Hamilton County
- Collegedale
- 37363
- 9513 Legacy Oaks Dr Lot 3
