Skip main navigation
Off market
  • $438,700

    9513 National Pines Dr, McKinney, TX 75072

    3beds
    2baths
    2,643sqft
    SingleFamily
    Built in 2008
    5,270 Square Feet Lot
    $438,700 Zestimate®
    $166/sqft
    $2,677 Estimated rent

    Home value

    $438,700

    $417,000 - $461,000

    $2,677/mo

    Zestimate® history
    Loading
    Loading...

    Owner options

    List your home for rent

    $2,677/mo

    Rent Zestimate®

    Find your next renter with Zillow Rental Manager. Plus, with online applications, you can quickly screen prospective tenants – for free.

    Learn more

    $2,677/mo

    Rent Zestimate®

    Refinance and save

    $2,951/mo

    Est. payment

    Refinancing to a lower rate could help reduce your monthly payments and save thousands over the life of the loan.

    See today's rates

    $2,951/mo

    Est. payment

    Explore your selling options

    Work with a Zillow partner agent

    Leverage their expertise and Zillow's premium Showcase listings to get your home seen by more buyers.

    Get started

    List with your own agent

    Get your home in front of millions of buyers by listing it on Zillow.

    Learn how to do it

    Sell it yourself

    Take full control of how buyers see your home on Zillow by listing For Sale by Owner (FSBO).

    List your home

    What's special

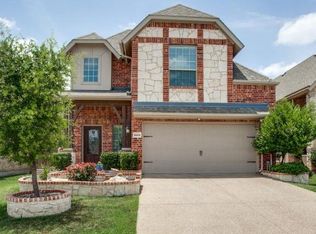
    Enter to soaring ceilings, wall of windows, large dining room, custom window treatments, designer paint, and tile floors. The family room offers custom gas starter fireplace, overlooking private backyard with lovely patio, landscaping, mature trees and board-on-board stained fence. The large island kitchen features Granite countertops, gas cooktop, stainless steel appliances, walk-in pantry, beautiful cabinetry and a breakfast bar. The spacious, Downstairs Primary suite overlooks the gorgeous backyard with the bathroom offering separate vanities, garden tub, separate shower, and a large walk-in closet. Iron spindle staircase leads upstairs to an open study, large bedrooms, and an awesome game room with balcony. 2 car garage. Small pets are case-by-case. Lessee to verify all information

    This property is not currently displayed as for sale or rent on Zillow. This may be different from what's on other websites or public sources.
    Facts & features

    Interior

    Bedrooms & bathrooms
    • Bedrooms: 3
    • Bathrooms: 2.5
    Heating
    • Forced air, Gas
    Cooling
    • Other
    Appliances
    • Included: Dishwasher, Garbage disposal, Microwave, Range / Oven
    Features
    • Flooring: Tile
    • Has fireplace: Yes
    • Fireplace features: Electric
    Interior area
    • Total interior livable area: 2,643 sqft

    Property

    Parking
    • Total spaces: 2
    • Parking features: Garage - Detached
    Features
    • Exterior features: Brick
    Lot
    • Size: 5,270 Square Feet
    Details
    • Parcel number: R958800D00701

    Construction

    Type & style
    • Home type: SingleFamily
    Materials
    • Wood
    • Foundation: Slab
    • Roof: Composition
    Condition
    • Year built: 2008

    Community & HOA

    HOA
    • Has HOA: Yes
    • HOA fee: $41 monthly
    Location
    • Region: Mckinney

    Financial & listing details

    • Price per square foot: $166/sqft
    • Tax assessed value: $480,901
    • Annual tax amount: $4,469

    Price history

    DateEventPrice
    10/14/2020Listing removed$2,400$1/sqft
    Source: SGI Management Dallas LLC Report a problem
    10/6/2020Listed for rent$2,400$1/sqft
    Source: SGI Management Dallas #14448164 Report a problem
    9/26/2020Listing removed$345,000$131/sqft
    Source: Classic Realty Group #14309330 Report a problem
    9/15/2020Pending sale$345,000$131/sqft
    Source: Classic Realty Group #14309330 Report a problem
    7/30/2020Price change$345,000-1.4%$131/sqft
    Source: Classic Realty Group #14309330 Report a problem
    4/17/2020Listed for sale$350,000-2.8%$132/sqft
    Source: Classic Realty Group #14309330 Report a problem
    11/11/2019Listing removed$360,000$136/sqft
    Source: Classic Realty Group #14186499 Report a problem
    9/28/2019Listed for sale$360,000+68.2%$136/sqft
    Source: Classic Realty Group #14186499 Report a problem
    2/13/2010Listing removed$213,990$81/sqft
    Source: JEANETTE ANDERSON REAL ESTATE #11277825 Report a problem
    2/4/2010Price change$213,990-4.5%$81/sqft
    Source: D R Horton Homes #us1957638 Report a problem
    1/2/2010Price change$223,990+4.7%$85/sqft
    Source: D R Horton Homes #us1957638 Report a problem
    12/15/2009Price change$213,990-4.5%$81/sqft
    Source: JEANETTE ANDERSON REAL ESTATE #11277825 Report a problem
    12/3/2009Listed for sale$223,990$85/sqft
    Source: D R Horton Homes #us1957638 Report a problem

    Public tax history

    YearProperty taxesTax assessment
    2025$4,469 -19.2%$480,901 -5.3%
    2024$5,534 +1.2%$507,761 +7.2%
    2023$5,467 -34%$473,520 +8.8%
    2022$8,286 +23.1%$435,189 +30.2%
    2021$6,734 +11.1%$334,327 -0.5%
    2020$6,063 -8.6%$335,863 +1.3%
    2019$6,631 -8.1%$331,663 -3%
    2018$7,218 +15.6%$341,825 +7.9%
    2017$6,245 $316,656 +10.1%
    2016$6,245 +17.2%$287,600 +6.6%
    2015$5,327 $269,818 +8.2%
    2014$5,327 $249,446 +16.1%
    2013-- $214,783 -10.3%
    2012-- $239,362 +3.8%
    2011-- $230,660 +85.1%
    2010-- $124,588 -0.9%
    2009-- $125,731
    Find assessor info on the county website

    Neighborhood: Westridge

    Nearby schools

    GreatSchools rating
    Schools provided by the listing agent
    • Elementary: Sonntag
    • Middle: Roach
    • High: Heritage
    • District: Frisco ISD

    Source: The MLS. This data may not be complete. We recommend contacting the local school district to confirm school assignments for this home.

    Get a cash offer in 3 minutes
    Find out how much your home could sell for in as little as 3 minutes with a no-obligation cash offer.
    Estimated market value
    $438,700
    Get a cash offer in 3 minutes
    Find out how much your home could sell for in as little as 3 minutes with a no-obligation cash offer.
    Estimated market value
    $438,700