Skip main navigation
Closed
  • Price Unknown

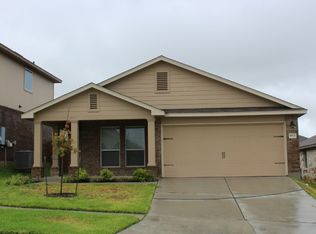
    9513 Rogano Ct, Killeen, TX 76542

    4beds
    2,200sqft
    Single Family Residence
    Built in 2013
    5,401 Square Feet Lot
    $279,500 Zestimate®
    $--/sqft
    $1,990 Estimated rent

    Home value

    $279,500

    $266,000 - $293,000

    $1,990/mo

    Zestimate® history
    Loading
    Loading...

    Owner options

    List your home for rent

    $1,990/mo

    Rent Zestimate®

    Find your next renter with Zillow Rental Manager. Plus, with online applications, you can quickly screen prospective tenants – for free.

    Learn more

    $1,990/mo

    Rent Zestimate®

    Refinance and save

    $99/mo

    Est. payment

    Refinancing to a lower rate could help reduce your monthly payments and save thousands over the life of the loan.

    See today's rates

    $99/mo

    Est. payment

    Explore your selling options

    Work with a Zillow partner agent

    Leverage their expertise and Zillow's premium Showcase listings to get your home seen by more buyers.

    Get started

    List with your own agent

    Get your home in front of millions of buyers by listing it on Zillow.

    Learn how to do it

    Sell it yourself

    Take full control of how buyers see your home on Zillow by listing For Sale by Owner (FSBO).

    List your home

    What's special

    Welcome to your ideal haven of space, tranquility, and outdoor enjoyment! This home is a generous 2200 square foot residence with 4 bedrooms, 2.5 baths, and an abundance of natural light that dances throughout every corner. Step inside to discover a seamless fusion of functionality and style. The heart of the home beckons with an inviting living room, a spacious kitchen, and an adjoining eat-in area, creating a perfect hub for gatherings and everyday living. The kitchen is a culinary delight, featuring elegant granite countertops, gleaming stainless steel appliances and a large pantry. Ascend the staircase to the upper level, where serenity awaits in the form of all bedrooms, each adorned with its own walk-in closet. The primary suite stands out as a sanctuary of relaxation, boasting a sprawling walk-in closet and a luxurious soaking tub, offering a blissful retreat at day's end. Outside, the allure of the Yowell Ranch Community beckons with its array of amenities designed for families to thrive. Enjoy leisurely swims in the community pool, explore the outdoor walking and bike trails, or partake in friendly competition on the basketball court. And for the little ones, a playground and splash pad awaits, promising endless hours of laughter and adventure. Conveniently located mere minutes from Fort Cavazos and a short drive from Temple, Waco, Austin, and the enchanting Hill Country, this home offers the perfect blend of suburban tranquility and urban convenience. Embrace the lifestyle you deserve – where space, privacy, and outdoor enjoyment converge in perfect harmony. Don't miss your chance to make this dream home yours – schedule a viewing today and embark on the next chapter of your journey in the idyllic Yowell Ranch Community.

    Zillow last checked:

    Listing updated:

    Listed by:

    Megan Hansen 254-346-4162,

    Elevate Texas Real Estate

    Bought with:

    Cadalia Gonsales, TREC #0809930

    Keller Williams Realty, Waco

    Source: Central Texas MLS,MLS#: 543349MLS LogoOriginating MLS: Williamson County Association of REALTORS

    Facts & features

    Interior

    Bedrooms & bathrooms
    • Bedrooms: 4
    • Bathrooms: 3
    • Full bathrooms: 2
    • 1/2 bathrooms: 1
    Primary bedroom
    • Level: Upper
    Heating
    • Central, Electric
    Cooling
    • Central Air, Electric
    Appliances
    • Included: Double Oven, Dryer, Dishwasher, Electric Cooktop, Electric Range, Disposal, Ice Maker, PlumbedForIce Maker, Refrigerator, Range Hood, Tankless Water Heater, Washer, Some Electric Appliances, Built-In Oven, Microwave
    • Laundry: Washer Hookup, Electric Dryer Hookup, Main Level, Laundry Room
    Features
    • All Bedrooms Up, Cedar Closet(s), Ceiling Fan(s), Carbon Monoxide Detector, Cathedral Ceiling(s), Dining Area, Separate/Formal Dining Room, Double Vanity, Entrance Foyer, Jetted Tub, MultipleDining Areas, Pull Down Attic Stairs, Recessed Lighting, Separate Shower, Smart Thermostat, Tub Shower, Upper Level Primary, Walk-In Closet(s), Breakfast Area, Granite Counters, Pantry
    • Flooring: Tile, Vinyl
    • Attic: Pull Down Stairs
    • Has fireplace: No
    • Fireplace features: None
    Interior area
    • Total interior livable area: 2,200 sqft

    Property

    Parking
    • Total spaces: 2
    • Parking features: Attached, Garage Faces Front, Garage
    • Attached garage spaces: 2
    Features
    • Levels: Two
    • Stories: 2
    • Patio & porch: Covered, Patio, Porch
    • Exterior features: Covered Patio, Porch
    • Pool features: Community, Fenced, In Ground, Outdoor Pool
    • Fencing: Back Yard,Privacy,Wood
    • Has view: Yes
    • View description: None
    • Body of water: None
    Lot
    • Size: 5,401 Square Feet
    Details
    • Parcel number: 432820
    • Other equipment: Satellite Dish

    Construction

    Type & style
    • Home type: SingleFamily
    • Architectural style: Traditional
    • Property subtype: Single Family Residence
    Materials
    • Brick, HardiPlank Type
    • Foundation: Slab
    • Roof: Composition,Shingle
    Condition
    • Resale
    • Year built: 2013

    Utilities & green energy

    • Sewer: Public Sewer
    • Water: Public
    • Utilities for property: Cable Available, Electricity Available, High Speed Internet Available, Trash Collection Public

    Community & HOA

    Community
    • Features: Basketball Court, Dog Park, Playground, Park, Trails/Paths, Community Pool, Gutter(s), Street Lights, Sidewalks
    • Security: Prewired, Security System Owned
    • Subdivision: Yowell Ranch Ph Two
    HOA
    • Has HOA: Yes
    • HOA fee: $99 quarterly
    • HOA name: Yowell Ranch HOA
    Location
    • Region: Killeen

    Financial & listing details

    • Tax assessed value: $284,150
    • Annual tax amount: $5,695
    • Date on market: 5/17/2024
    • Cumulative days on market: 6 days
    • Listing agreement: Exclusive Right To Sell
    • Listing terms: Cash,Conventional,FHA,VA Loan
    • Electric utility on property: Yes

    Price history

    DateEventPrice
    6/10/2024Sold--
    Source: Central Texas MLS #543349 Report a problem
    6/3/2024Pending sale$279,000$127/sqft
    Source: Central Texas MLS #543349 Report a problem
    5/19/2024Contingent$279,000$127/sqft
    Source: Central Texas MLS #543349 Report a problem
    5/17/2024Listed for sale$279,000+21.3%$127/sqft
    Source: Central Texas MLS #543349 Report a problem
    5/26/2021Sold--
    Source: Central Texas MLS #436545 Report a problem
    4/15/2021Pending sale$230,000$105/sqft
    Source: Central Texas MLS #436545 Report a problem
    10/6/2015Listing removed$1,350$1/sqft
    Source: redoak Real Estate Report a problem
    9/22/2015Listed for rent$1,350$1/sqft
    Source: redoak Real Estate Report a problem

    Public tax history

    YearProperty taxesTax assessment
    2025$5,695 +21.6%$284,150 +0.6%
    2024$4,685 +3.2%$282,535 -2.1%
    2023$4,541 -10.9%$288,563 +9%
    2022$5,094 $264,725 +23.9%
    2021-- $213,605 +12.7%
    2020$4,379 +2.3%$189,532 +7.3%
    2019$4,279 +0.7%$176,696 +5.1%
    2018$4,249 +3.5%$168,197 +0.8%
    2017$4,107 $166,794 +0.2%
    2016$4,107 +10.1%$166,434 +3.1%
    2015$3,729 $161,491 +6.9%
    2014$3,729 $151,014
    Find assessor info on the county website

    Neighborhood: Yowell Ranch

    Nearby schools

    GreatSchools rating
    Schools provided by the listing agent
    • Elementary: Alice W. Douse Elementary School
    • Middle: Patterson Middle School
    • High: Chaparral High School
    • District: Killeen ISD

    Source: Central Texas MLS. This data may not be complete. We recommend contacting the local school district to confirm school assignments for this home.

    Get a cash offer in 3 minutes
    Find out how much your home could sell for in as little as 3 minutes with a no-obligation cash offer.
    Estimated market value
    $279,500
    Get a cash offer in 3 minutes
    Find out how much your home could sell for in as little as 3 minutes with a no-obligation cash offer.
    Estimated market value
    $279,500