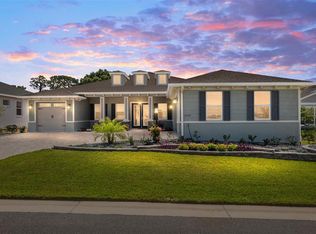
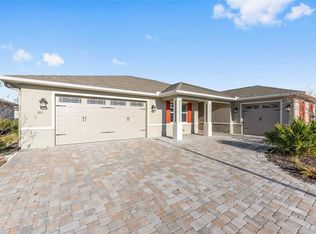
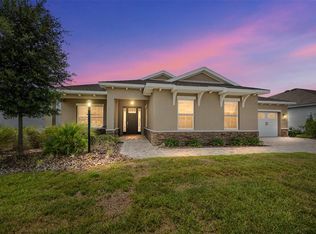
Step into luxury in this stunning single-family home located in the gated On Top of the World Candler Hills community in Ocala, Florida. Boasting 3 bedrooms, a versatile office, 2 bathrooms, and 2,969 square feet of elegant living space, this home offers both comfort and style. Upon arrival, you’ll be captivated by the spacious driveway leading to a 3-car side-facing garage. French doors open to reveal an open-concept floor plan connecting the living room, kitchen, and dining area seamlessly. The living room impresses with tray ceilings and a striking stone wall featuring a built-in electric fireplace. Adjacent, the enclosed Florida room is drenched in natural light, creating the perfect spot to relax or entertain. The kitchen is a showstopper, featuring a waterfall island with breakfast bar, a dry bar with wine storage, and top-of-the-line stainless steel appliances paired with a striking stone backsplash. The dining room flows effortlessly from the kitchen, ideal for gatherings large or small. The split bedroom layout ensures privacy, with a primary suite featuring tray ceilings, two walk-in closets, and an en suite bath with dual sinks and a walk-in shower. The additional office offers flexibility as a fourth bedroom, game room, or workspace. Step outside to a private porch overlooking serene surroundings with no rear neighbors. On Top of the World provides an exceptional lifestyle with multiple pools, social rooms, a fitness center, and endless amenities. Conveniently located near golf courses, dining, shopping, grocery stores, and with easy access to I-75, this home delivers both luxury and accessibility. Mortgage savings may be available for buyers of this listing.
For sale
Price cut: $12.9K (6/22)
$479,900
9513 SW 79th Loop, Ocala, FL 34481
3beds
2,969sqft
Single Family Residence
Built in 2022
9,583 Square Feet Lot
$470,900 Zestimate®
$162/sqft
$366/mo HOA
What's special
Versatile officeStriking stone backsplashFrench doorsSpacious drivewayTop-of-the-line stainless steel appliancesTwo walk-in closets
- 120 days |
- 765 |
- 17 |
Zillow last checked:
Listing updated:
Listed by:
John Marascia 352-653-7977,
REDFIN CORPORATION 407-708-9747
Source: Stellar MLS,MLS#: O6384327 Originating MLS: Orlando Regional
Originating MLS: Orlando Regional
Loading...
Facts & features
Interior
Bedrooms & bathrooms
- Bedrooms: 3
- Bathrooms: 2
- Full bathrooms: 2
Rooms
- Room types: Den/Library/Office, Florida Room
Primary bedroom
- Features: Ceiling Fan(s), En Suite Bathroom, Walk-In Closet(s)
- Level: First
Primary bathroom
- Features: Dual Sinks, Shower No Tub
- Level: First
Kitchen
- Features: Breakfast Bar, Kitchen Island, Other
- Level: First
Living room
- Features: Ceiling Fan(s)
- Level: First
Heating
- Central, Electric
Cooling
- Central Air
Appliances
- Included: Oven, Dishwasher, Dryer, Microwave, Range, Range Hood, Washer
- Laundry: Inside, Laundry Room
Features
- Built-in Features, Ceiling Fan(s), Dry Bar, Eating Space In Kitchen, Open Floorplan, Primary Bedroom Main Floor, Solid Surface Counters, Solid Wood Cabinets, Split Bedroom, Tray Ceiling(s), Walk-In Closet(s)
- Flooring: Carpet, Tile
- Doors: French Doors
- Has fireplace: Yes
- Fireplace features: Electric, Living Room
Interior area
- Total structure area: 3,835
- Total interior livable area: 2,969 sqft
Video & virtual tour
Property
Parking
- Total spaces: 3
- Parking features: Driveway, Garage Door Opener, Garage Faces Side, Other
- Attached garage spaces: 3
- Has uncovered spaces: Yes
Features
- Levels: One
- Stories: 1
- Exterior features: Lighting, Other
Lot
- Size: 9,583 Square Feet
Details
- Parcel number: 3531003294
- Zoning: PUD
- Special conditions: None
Construction
Type & style
- Home type: SingleFamily
- Property subtype: Single Family Residence
Materials
- Block, Concrete, Stucco
- Foundation: Slab
- Roof: Shingle
Condition
- New construction: No
- Year built: 2022
Utilities & green energy
- Sewer: Public Sewer
- Water: Public
- Utilities for property: Cable Available, Electricity Connected, Sewer Connected, Water Connected
Community & HOA
Community
- Features: Clubhouse, Dog Park, Fitness Center, Golf Carts OK, Golf, Pool, Restaurant, Sidewalks, Tennis Court(s)
- Pet fee: $0 monthly
- Senior community: Yes
- Subdivision: CANDLER HILLS WEST ASHFORD &
HOA
- Has HOA: Yes
- Services included: Community Pool, Recreational Facilities
- HOA fee: $366 monthly
- HOA name: Resident SErvices
- HOA phone: 352-236-6869
Location
- Region: Ocala
Financial & listing details
- Price per square foot: $162/sqft
- Tax assessed value: $485,368
- Annual tax amount: $7,912
- Date on market: 2/24/2026
- Cumulative days on market: 120 days
- Listing terms: Cash,Conventional,FHA,VA Loan
- Ownership: Fee Simple
- Total actual rent: 0
- Electric utility on property: Yes
- Road surface type: Asphalt, Paved
Estimated market value
$470,900
$447,000 - $494,000
$2,926/mo
Price history
| Date | Event | Price |
|---|---|---|
| 6/22/2026 | Price change | $479,900-2.6%$162/sqft |
Source:  Stellar MLS #O6384327 Report a problem Stellar MLS #O6384327 Report a problem | ||
| 6/10/2026 | Price change | $492,800-1.4%$166/sqft |
Source: Stellar MLS #O6384327 Report a problem | ||
| 5/14/2026 | Price change | $499,900-4.8%$168/sqft |
Source: Stellar MLS #O6384327 Report a problem | ||
| 2/24/2026 | Listed for sale | $525,000-5.9%$177/sqft |
Source: Stellar MLS #O6384327 Report a problem | ||
| 7/11/2024 | Listing removed | $557,900$188/sqft |
Source: Stellar MLS #OM663757 Report a problem | ||
| 4/9/2024 | Listing removed | -- |
Source: Stellar MLS #OM663757 Report a problem | ||
| 3/5/2024 | Price change | $557,900-0.4%$188/sqft |
Source: Stellar MLS #OM663757 Report a problem | ||
| 11/10/2023 | Price change | $559,900-5.2%$189/sqft |
Source: Stellar MLS #OM663757 Report a problem | ||
| 10/6/2023 | Price change | $590,900-3.8%$199/sqft |
Source: Stellar MLS #OM663757 Report a problem | ||
| 8/31/2023 | Listed for sale | $614,000+16.1%$207/sqft |
Source: Stellar MLS #OM663757 Report a problem | ||
| 8/19/2022 | Sold | $529,000$178/sqft |
Source: Public Record Report a problem | ||
Public tax history
| Year | Property taxes | Tax assessment |
|---|---|---|
| 2024 | $7,890 +6.5% | $485,368 +7.7% |
| 2023 | $7,409 +1003.5% | $450,872 +1465.5% |
| 2022 | $671 | $28,800 |
| 2021 | -- | -- |
Find assessor info on the county website
Monthly payment
Est. payment$--/mo
Payment breakdown
Explore the cost of this home by adjusting the details. Changes won't be saved.All calculations are estimates and provided by Zillow, Inc. for informational purposes only. Actual amounts may vary.
HOA fees may include property taxes on listings classified as Co-Ops. Contact the listing agent and/or owner for fee details.
Mortgage interest rates are dependent on a number of factors, including credit score, down payment, and repayment length. Interest rate data provided by Zillow Group Marketplace, Inc. as of 1/1/1970 from various mortgage lenders with which we have lead or other similar arrangements; the Estimated Payment is an average of those rates.
See how much you could borrow to make a competitive offer.
Climate risks
Neighborhood: 34481
Nearby schools
GreatSchools rating
- 6/10Saddlewood Elementary SchoolGrades: PK-5Distance: 5.8 mi
- 5/10Liberty Middle SchoolGrades: 6-8Distance: 5 mi
- 4/10West Port High SchoolGrades: 9-12Distance: 3.6 mi
Schools provided by the listing agent
- Elementary: Saddlewood Elementary School
- Middle: Liberty Middle School
- High: West Port High School
Source: Stellar MLS. This data may not be complete. We recommend contacting the local school district to confirm school assignments for this home.
A local agent can set up tours, give advice and negotiate with sellers.



- Florida
- Marion County
- Ocala
- 34481
- 9513 SW 79th Loop
Nearby cities
Nearby neighborhoods
Nearby zip codes
Other Ocala Topics
