Easy yard to maintainPowder room for guestsDreamy kitchenLaundry roomBilliards room
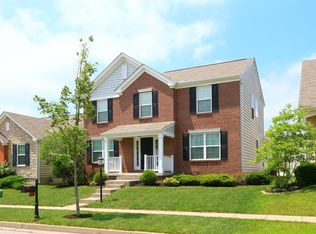
There is nothing to do but move into this well maintained 2 story home. YES, 2 story! This home is sneaky BIG! Located in the charming community of Harmony, in Union Kentucky, this home has something for everyone. The main floor has a dreamy kitchen that leads into the living room, a welcoming breakfast room (or dining room), ALSO a first floor owner's suite with en suite bath, laundry room and powder room for guests. The second floor has 2 bedrooms with walk in closet, and hall bathroom. Finally, a recently finished lower level family room, billiards room, and full bathroom, still leaving you room for storage. There is space for everyone and everything in this well thought out home. An easy yard to maintain. Walking trails, clubhouse, pool and park areas are just a few neighborhood perks. Located near dining, shopping, parks, school, and much more. Nothing to do but move in!
5 days
|
599
|
25
|
Likely to sell faster than
Zillow last checked:
Listing updated:
Listed by:
Ginger Poore859-486-1183,
Real Broker, LLC
Source: NKMLS,MLS#: 644522
Facts & features
Interior
Bedrooms & bathrooms
Bedrooms: 3
Bathrooms: 4
Full bathrooms: 3
1/2 bathrooms: 1
Primary bedroom
Features: Bath Adjoins, Walk-In Closet(s)
Level: First
Area: 240
Dimensions: 12 x 20
Bedroom 2
Features: Walk-In Closet(s)
Level: Second
Area: 144
Dimensions: 12 x 12
Bedroom 3
Features: Walk-In Closet(s)
Level: Second
Area: 110
Dimensions: 10 x 11
Other
Level: Basement
Area: 234
Dimensions: 18 x 13
Breakfast room
Level: First
Area: 120
Dimensions: 10 x 12
Family room
Level: Basement
Area: 312
Dimensions: 26 x 12
Kitchen
Description: ALL KITCHEN APPLIANCES STAY
Features: Breakfast Bar, Eat-in Kitchen, Kitchen Island
Level: First
Area: 180
Dimensions: 15 x 12
Laundry
Level: First
Area: 50
Dimensions: 5 x 10
Living room
Level: First
Area: 330
Dimensions: 22 x 15
Heating
Forced Air
Cooling
Central Air
Appliances
Included: Electric Oven, Dishwasher, Microwave, Refrigerator
Laundry: Main Level
Features
Has basement: Yes
Interior area
Total structure area: 1,935
Total interior livable area: 1,935 sqft
Property
Parking
Total spaces: 2
Parking features: Driveway, Garage
Garage spaces: 2
Has uncovered spaces: Yes
Features
Levels: Two
Stories: 2
Lot
Size: 4,356 Square Feet
Details
Parcel number: 051.0011135.00
Construction
Type & style
Home type: SingleFamily
Architectural style: Traditional
Property subtype: Single Family Residence, Residential
Materials
Stone, Vinyl Siding
Foundation: Poured Concrete
Roof: Shingle
Condition
New construction: No
Year built: 2012
Utilities & green energy
Sewer: Public Sewer
Water: Public
Community & HOA
HOA
Has HOA: Yes
Amenities included: Playground, Pool, Clubhouse, Fitness Center
Explore the cost of this home by adjusting the details. Changes won't be saved.
Principal & interest
$1,547
Mortgage insurance
$0
Property taxes
$170
Home insurance
$105
HOA fees
$0
Utilities
Not included
All calculations are estimates and provided by Zillow, Inc. for informational purposes only. Actual amounts may vary.
HOA fees may include property taxes on listings classified as Co-Ops. Contact the listing agent and/or owner for fee details.
Mortgage interest rates are dependent on a number of factors, including credit score, down payment, and repayment length. Interest rate data provided by Zillow Group Marketplace, Inc. as of 1/1/1970 from various mortgage lenders with which we have lead or other similar arrangements; the Estimated Payment is an average of those rates.
See how much you could borrow to make a competitive offer.