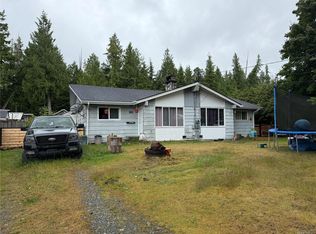
Set across three well-planned levels, this 5-bedroom, 3-bathroom home offers space, comfort, and flexibility for a variety of lifestyles. The main living area impresses with vaulted ceilings, an open-to-above design, and a cozy fireplace, creating a warm and inviting focal point. The dining area and bright eat-in kitchen provide plenty of room for family meals and entertaining. The primary bedroom is conveniently located on the main floor with an ensuite, while the upper level offers three additional bedrooms, a full bathroom, and an open hallway that overlooks the living room below. The lower level is a walkout basement featuring a bedroom, full bath, utility area, and generous storage space — with potential for a suite conversion (buyer to verify). Located in a welcoming neighbourhood close to trails, schools, and amenities, this home is perfect for families, multi-generational living, or anyone looking for room to grow in beautiful Port Hardy at an attractive price!
For sale
C$450,000
9513 Scott St, Pt Hardy, BC V0N 2P0
5beds
3baths
2,362sqft
Single Family Residence
Built in 1980
6,098 Square Feet Lot
$-- Zestimate®
C$191/sqft
C$-- HOA
What's special
Vaulted ceilingsOpen-to-above designCozy fireplaceBright eat-in kitchenWalkout basementGenerous storage space
- 79 days
- 50
- 2
Zillow last checked:
Listing updated:
Listed by:
Seraiah Powell,
2% Realty Pacific Coast Inc.,
Javier St. Pierre,
2% Realty Pacific Coast Inc.
Source: VIVA,MLS®#: 1044592
Facts & features
Interior
Bedrooms & bathrooms
- Bedrooms: 5
- Bathrooms: 3
- Main level bathrooms: 1
- Main level bedrooms: 1
Kitchen
- Level: Main
Heating
- Baseboard, Electric
Cooling
- None
Appliances
- Included: Dishwasher, Dryer, Oven/Range Electric, Refrigerator, Washer
- Laundry: Inside
Features
- Dining Room, Vaulted Ceiling(s), Central Vacuum
- Flooring: Carpet, Hardwood, Mixed
- Windows: Aluminum Frames, Insulated Windows, Vinyl Frames
- Basement: Full,Partially Finished,Walk-Out Access,With Windows
- Number of fireplaces: 1
- Fireplace features: Propane
Interior area
- Total structure area: 2,605
- Total interior livable area: 2,362 sqft
Property
Parking
- Total spaces: 2
- Parking features: Driveway, Garage
- Garage spaces: 1
- Has uncovered spaces: Yes
Features
- Entry location: Main Level
- Patio & porch: Balcony/Deck
- Fencing: Partial
Lot
- Size: 6,098 Square Feet
- Features: Quiet Area, Rectangular Lot
Details
- Parcel number: 000162426
- Zoning: R-1
- Zoning description: Residential
- Other equipment: Propane Tank, Propane Tank Leased
Construction
Type & style
- Home type: SingleFamily
- Property subtype: Single Family Residence
Materials
- Cement Fibre, Insulation: Ceiling, Insulation: Walls, Wood Siding
- Foundation: Concrete Perimeter
- Roof: Asphalt Shingle
Condition
- Resale
- New construction: No
- Year built: 1980
Utilities & green energy
- Water: Municipal
- Utilities for property: Electricity Connected, Garbage
Community & HOA
Location
- Region: Pt Hardy
Financial & listing details
- Price per square foot: C$191/sqft
- Tax assessed value: C$513,700
- Annual tax amount: C$3,754
- Date on market: 8/6/2026
- Ownership: Freehold
- Electric utility on property: Yes
- Road surface type: Paved
Price history
| Date | Event | Price |
|---|---|---|
| 9/28/2026 | Price change | C$450,000-3.2%C$191/sqft |
Source: VIVA #1044592 Report a problem | ||
| 8/6/2026 | Listed for sale | C$465,000C$197/sqft |
Source: VIVA #1044592 Report a problem | ||
Public tax history
Tax history is unavailable.
Climate risks
Neighborhood: V0N
Nearby schools
GreatSchools rating
No schools nearby
We couldn't find any schools near this home.
Similar homes
- C$448,0004 bd3 ba2.6k sqft8335 Camelot Rd, Pt Hardy, BC V0N 2P0For Sale
 MLS ID #1041321, Merrilee Tognela, 460 Realty Inc. (PH). VIVA
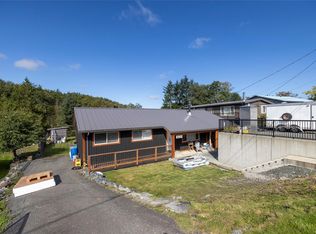
 - C$489,0003 bd1 ba1.2k sqft6960 Quatse Cres, Pt Hardy, BC V0N 2P0For Sale
 MLS ID #1049786, Kristina Fedorak, 460 Realty Inc. (PH). VIVA
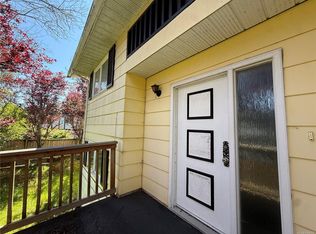
 - C$395,0003 bd3 ba1.9k sqft8845 Central St, Pt Hardy, BC V0N 2P0For Sale
 MLS ID #1044763, Kristina Fedorak, 460 Realty Inc. (PH). VIVA
 - C$458,6004 bd2 ba1.9k sqft4475 Byng Rd, Pt Hardy, BC V0N 2P0For Sale
 MLS ID #1042341, Sandra Masales, Royal LePage Advance Realty (PH). VIVA
