Skip main navigation
Sold for $567,500
  • $567,500

    9513 WEST PARK VILLAGE DRIVE, TAMPA, FL 33626

    3beds
    1,750sqft
    Villa
    Built in 2002
    4,600 Square Feet Lot
    $559,500 Zestimate®
    $324/sqft
    $2,853 Estimated rent

    Home value

    $559,500

    $520,000 - $604,000

    $2,853/mo

    Zestimate® history
    Loading
    Loading...

    Owner options

    List your home for rent

    $2,853/mo

    Rent Zestimate®

    Find your next renter with Zillow Rental Manager. Plus, with online applications, you can quickly screen prospective tenants – for free.

    Learn more

    $2,853/mo

    Rent Zestimate®

    Refinance and save

    $4,334/mo

    Est. payment

    Refinancing to a lower rate could help reduce your monthly payments and save thousands over the life of the loan.

    See today's rates

    $4,334/mo

    Est. payment

    Explore your selling options

    Work with a Zillow partner agent

    Leverage their expertise and Zillow's premium Showcase listings to get your home seen by more buyers.

    Get started

    List with your own agent

    Get your home in front of millions of buyers by listing it on Zillow.

    Learn how to do it

    Sell it yourself

    Take full control of how buyers see your home on Zillow by listing For Sale by Owner (FSBO).

    List your home

    What's special

    Two-car garageRecently updated kitchenUpdated baseboardsGranite countertopsDecorative window trimFenced private yardDecorative trim work
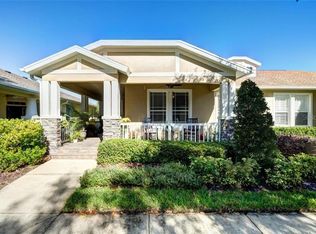
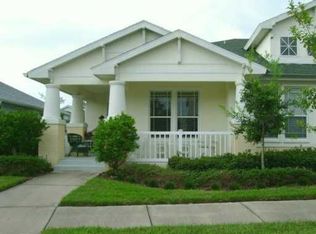
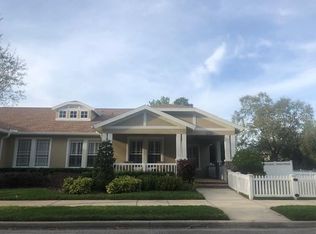
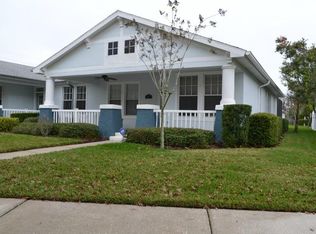
    Welcome to this highly desirable villa in the sought-after West Park Village of Westchase, offering maintenance-free living with exterior paint, landscaping, and roof replacement included. This three-bedroom, two-bath split floor plan blends comfort, style, and convenience in one of Tampa’s premier master-planned communities. The recently updated kitchen features stainless steel Whirlpool appliances, granite countertops, a designer backsplash, crown molding detail on the cabinetry, and decorative trim work. A dining nook sits just off the kitchen, while the large formal dining area provides ample space for entertaining. Wood-look tile flooring flows throughout the main living areas, complemented by crown molding, updated baseboards, and decorative window trim. The spacious living room is filled with natural light and showcases a stylish ship lap wall behind the TV, wired for multi-zone speaker system for seamless sound throughout the home. Secondary bedrooms are carpeted, share a full bath with a shower/tub combination, and include updated vanity and granite countertops. The primary suite offers tray ceilings, wood-look tile flooring, and a walk-in closet with custom built-ins. The ensuite bath features dual granite vanities, a spa-like soaking tub, a large enclosed shower, and a private water closet. Additional highlights include a tankless hot water heater, dedicated laundry room with cabinetry, two-car garage, and an oversized screened lanai with upgraded pavers overlooking a fenced private yard. Roof and HVAC replaced in 2018. Residents enjoy two Swim & Tennis Centers, pickleball, trails, parks, playgrounds, and walkability to Westchase Town Centers, with convenient access to Tampa, TIA, major roadways, and top-rated schools.

    Zillow last checked:

    Listing updated:

    Listed by:

    Jason Pithers 813-601-2920,

    COLDWELL BANKER REALTY 813-977-3500,

    Dyan Pithers 813-977-3500,

    COLDWELL BANKER REALTY

    Bought with:

    Rudi Ramnanan, 3370143

    COMPASS FLORIDA LLC

    Source: Stellar MLS,MLS#: TB8470235MLS LogoOriginating MLS: Suncoast Tampa

    Facts & features

    Interior

    Bedrooms & bathrooms
    • Bedrooms: 3
    • Bathrooms: 2
    • Full bathrooms: 2
    Rooms
    • Room types: Dining Room, Utility Room
    Primary bedroom
    • Features: Ceiling Fan(s), En Suite Bathroom, Walk-In Closet(s)
    • Level: First
    • Area: 216 Square Feet
    • Dimensions: 12x18
    Bedroom 2
    • Features: Ceiling Fan(s), Built-in Closet
    • Level: First
    • Area: 132 Square Feet
    • Dimensions: 11x12
    Bedroom 3
    • Features: Ceiling Fan(s), Built-in Closet
    • Level: First
    • Area: 132 Square Feet
    • Dimensions: 11x12
    Primary bathroom
    • Features: Dual Sinks, Exhaust Fan, Stone Counters, Tub with Separate Shower Stall, Water Closet/Priv Toilet
    • Level: First
    • Area: 131.25 Square Feet
    • Dimensions: 10.5x12.5
    Dining room
    • Level: First
    • Area: 154 Square Feet
    • Dimensions: 11x14
    Foyer
    • Level: First
    • Area: 33 Square Feet
    • Dimensions: 6x5.5
    Kitchen
    • Features: Breakfast Bar, Pantry, Stone Counters
    • Level: First
    • Area: 200 Square Feet
    • Dimensions: 10x20
    Living room
    • Level: First
    • Area: 300 Square Feet
    • Dimensions: 20x15
    Heating
    • Central
    Cooling
    • Central Air
    Appliances
    • Included: Dishwasher, Disposal, Microwave, Range, Refrigerator
    • Laundry: Inside, Laundry Room
    Features
    • Ceiling Fan(s), Crown Molding, Eating Space In Kitchen, High Ceilings, Kitchen/Family Room Combo, Solid Wood Cabinets, Split Bedroom, Stone Counters, Tray Ceiling(s), Walk-In Closet(s)
    • Flooring: Carpet, Ceramic Tile
    • Windows: Blinds, Rods
    • Has fireplace: No
    Interior area
    • Total structure area: 2,244
    • Total interior livable area: 1,750 sqft

    Property

    Parking
    • Total spaces: 2
    • Parking features: Alley Access, Garage Faces Rear, On Street
    • Attached garage spaces: 2
    • Has uncovered spaces: Yes
    • Details: Garage Dimensions: 20x21
    Features
    • Levels: One
    • Stories: 1
    • Patio & porch: Front Porch, Patio, Rear Porch, Screened
    • Exterior features: Irrigation System, Private Mailbox, Private Yard, Rain Gutters, Sidewalk
    • Fencing: Fenced
    Lot
    • Size: 4,600 Square Feet
    • Dimensions: 47 x 110
    • Features: Sidewalk
    • Residential vegetation: Mature Landscaping
    Details
    • Additional parcels included: 004037-5636
    • Parcel number: U1528175SI00000300006.0
    • Zoning: PD-MU
    • Special conditions: None

    Construction

    Type & style
    • Home type: SingleFamily
    • Architectural style: Bungalow
    • Property subtype: Villa
    Materials
    • Block, Stucco
    • Foundation: Slab
    • Roof: Shingle
    Condition
    • Completed
    • New construction: No
    • Year built: 2002
    Details
    • Builder name: Westfield

    Utilities & green energy

    • Sewer: Public Sewer
    • Water: Public
    • Utilities for property: Cable Connected, Electricity Connected, Natural Gas Connected, Sewer Connected, Sprinkler Recycled, Street Lights

    Community & HOA

    Community
    • Features: Buyer Approval Required, Deed Restrictions, Irrigation-Reclaimed Water, Park, Playground, Pool, Sidewalks, Tennis Court(s)
    • Pet fee: $0 monthly
    • Subdivision: WESTCHASE - WEST PARK VILLAGE
    HOA
    • Has HOA: Yes
    • Amenities included: Park, Pickleball Court(s), Playground, Tennis Court(s)
    • Services included: Community Pool, Maintenance Structure, Maintenance Grounds, Recreational Facilities
    • HOA fee: $405 monthly
    • HOA name: Villas at West Park Village
    • Second HOA name: Westchase Community Association
    Location
    • Region: Tampa

    Financial & listing details

    • Price per square foot: $324/sqft
    • Tax assessed value: $396,705
    • Annual tax amount: $6,216
    • Date on market: 2/12/2026
    • Cumulative days on market: 21 days
    • Listing terms: Cash,Conventional,FHA,VA Loan
    • Ownership: Fee Simple
    • Total actual rent: 0
    • Electric utility on property: Yes
    • Road surface type: Paved

    Price history

    DateEventPrice
    4/10/2026Sold$567,500-1.3%$324/sqft
    Source: Stellar MLS #TB8470235 Report a problem
    3/5/2026Pending sale$575,000$329/sqft
    Source: Stellar MLS #TB8470235 Report a problem
    2/12/2026Listed for sale$575,000+85.5%$329/sqft
    Source: Stellar MLS #TB8470235 Report a problem
    2/6/2015Sold$310,000-4.5%$177/sqft
    Source: Public Record Report a problem
    11/22/2014Listed for sale$324,500+66.6%$185/sqft
    Source: FLORIDA EXECUTIVE REALTY (621904) #T2726993 Report a problem
    9/21/2002Sold$194,800$111/sqft
    Source: Public Record Report a problem

    Public tax history

    YearProperty taxesTax assessment
    2025$6,217 +7.9%$301,826 +2.9%
    2024$5,759 +5.7%$293,320 +3%
    2023$5,450 +5%$284,777 +3%
    2022$5,191 -5.1%$276,483 +3%
    2021$5,470 +2.7%$268,430 +1.4%
    2020$5,326 -8.5%$264,724 +2.3%
    2019$5,822 $258,772 +1.9%
    2018$5,822 +0.5%$253,947 -4.3%
    2017$5,795 +0.9%$265,312 +8.9%
    2016$5,743 +0.5%$243,608 +4.7%
    2015$5,712 +33.5%$232,620 +41%
    2014$4,277 $165,000 +1.5%
    2013$4,277 +3.3%$162,562 +1.7%
    2012$4,139 -1.6%$159,845 -1%
    2011$4,206 +1.5%$161,473 +1.5%
    2010$4,142 -13.5%$159,087 -15.9%
    2009$4,790 -9.4%$189,081 -9.1%
    2008$5,289 -4%$208,029 +3%
    2007$5,509 -2.1%$201,970 +2.5%
    2006$5,627 +0.3%$197,044 +3%
    2005$5,612 $191,305 +3%
    2004-- $185,733 +13.1%
    2003-- $164,244 +3129.3%
    2002-- $5,086
    2001-- $5,086
    Find assessor info on the county website

    Neighborhood: West Park

    Nearby schools

    GreatSchools rating
    Schools provided by the listing agent
    • Elementary: Westchase-HB
    • Middle: Davidsen-HB
    • High: Alonso-HB

    Source: Stellar MLS. This data may not be complete. We recommend contacting the local school district to confirm school assignments for this home.

    Get a cash offer in 3 minutes
    Find out how much your home could sell for in as little as 3 minutes with a no-obligation cash offer.
    Estimated market value
    $559,500
    Get a cash offer in 3 minutes
    Find out how much your home could sell for in as little as 3 minutes with a no-obligation cash offer.
    Estimated market value
    $559,500