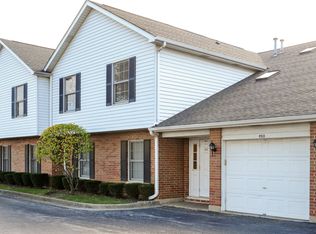
Welcome to this BRIGHT and BEAUTIFUL 2-bedroom, 2-bathroom Ranch Townhome with an attached garage in Morton Grove. The expansive open floor plan is filled with natural light and features gleaming floors, recessed lights, and freshly painted throughout. Enjoy this spacious Living Room with a fireplace, and a patio door that leads out to a nice size semi-private patio for your summer enjoyment and entertaining. Separate Dining Room for all of your holiday guest. The spacious eat-in kitchen has lots of cabinets and counter space, a built-in desk area, and a generous eating space with sliding doors leading to a semi-private patio and fenced yard. The Primary Suite offers a peaceful retreat with a huge walk-in closet, and a luxurious en-suite bath featuring a separate walk-in shower. The second bedrooms has ample closet space along with a wall of cabinets. A convenient laundry/utility room includes washer and dryer, overhead storage, and utility sink. Enjoy the convenience of 2 assigned parking spots with plenty of extra guest parking. Ideally located just minutes from Golf Mill Mall, top-rated restaurants, shopping, entertainment, local parks, libraries, golf courses, transportation, and the Metra. This townhome is move-in ready and offers the perfect blend of comfort, style, and convenience. This is a must see and will not last long!
New
$360,000
9513 Washington Rd, Morton Grove, IL 60053
2beds
1,550sqft
Townhouse, Single Family Residence
Built in 1987
-- sqft lot
$-- Zestimate®
$232/sqft
$300/mo HOA
What's special
Fenced yardRecessed lightsAttached garageFreshly painted throughoutBuilt-in desk areaSeparate dining roomGleaming floors
- --
- on Zillow |
- 629
- views |
- 24
- saves |
Zillow last checked:
Listed by:
Anna Schreck 847-401-0425,
Berkshire Hathaway HomeServices Chicago,
Penny Stratigos 847-845-9351,
Berkshire Hathaway HomeServices Chicago
Source: MRED as distributed by MLS GRID,MLS#: 12690171
Loading...
Facts & features
Interior
Bedrooms & bathrooms
- Bedrooms: 2
- Bathrooms: 2
- Full bathrooms: 2
Rooms
- Room types: No additional rooms
Primary bedroom
- Features: Flooring (Wood Laminate), Window Treatments (Blinds), Bathroom (Full, Shower Only)
- Level: Main
- Area: 240 Square Feet
- Dimensions: 20X12
Bedroom 2
- Features: Flooring (Wood Laminate), Window Treatments (Blinds)
- Level: Main
- Area: 221 Square Feet
- Dimensions: 17X13
Dining room
- Features: Flooring (Wood Laminate)
- Level: Main
- Area: 100 Square Feet
- Dimensions: 10X10
Family room
- Features: Flooring (Wood Laminate), Window Treatments (Blinds)
- Level: Main
- Area: 252 Square Feet
- Dimensions: 18X14
Kitchen
- Features: Kitchen (Eating Area-Table Space, SolidSurfaceCounter), Flooring (Wood Laminate), Window Treatments (Blinds)
- Level: Main
- Area: 204 Square Feet
- Dimensions: 17X12
Laundry
- Features: Flooring (Vinyl)
- Level: Main
- Area: 42 Square Feet
- Dimensions: 7X6
Heating
- Natural Gas
Cooling
- Central Air
Appliances
- Included: Range, Microwave, Dishwasher, Refrigerator, Washer, Dryer
- Laundry: Main Level, In Unit
Features
- Storage, Built-in Features, Walk-In Closet(s)
- Flooring: Laminate
- Windows: Screens, Drapes
- Basement: None
- Number of fireplaces: 1
- Fireplace features: Wood Burning, Family Room
Interior area
- Total structure area: 0
- Total interior livable area: 1,550 sqft
Property
Parking
- Total spaces: 2
- Parking features: Asphalt, Garage Door Opener, Yes, Garage Owned, Attached, Assigned, Owned, Garage
- Attached garage spaces: 1
- Has uncovered spaces: Yes
Accessibility
- Accessibility features: Entry Slope less than 1 foot, Disability Access
Features
- Patio & porch: Patio
Lot
- Features: Common Grounds
Details
- Parcel number: 09131000791001
- Special conditions: None
Construction
Type & style
- Home type: Townhouse
- Property subtype: Townhouse, Single Family Residence
Materials
- Aluminum Siding, Brick
- Foundation: Concrete Perimeter
- Roof: Asphalt
Condition
- New construction: No
- Year built: 1987
Utilities & green energy
- Electric: Circuit Breakers
- Sewer: Public Sewer
- Water: Public
- Utilities for property: Cable Available
Community & HOA
HOA
- Has HOA: Yes
- Services included: Parking, Insurance, Exterior Maintenance, Lawn Care, Snow Removal
- HOA fee: $300 monthly
Location
- Region: Morton Grove
Financial & listing details
- Price per square foot: $232/sqft
- Annual tax amount: $5,775
- Ownership: Condo
Estimated market value
Not available
Estimated sales range
Not available
Not available
Price history
| Date | Event | Price |
|---|---|---|
| 7/1/2026 | Listed for sale | $360,000+84.6%$232/sqft |
Source:  MRED as distributed by MLS GRID #12690171 Report a problem MRED as distributed by MLS GRID #12690171 Report a problem | ||
| 12/28/2017 | Sold | $195,000$126/sqft |
Source: MRED as distributed by MLS GRID #09792605 Report a problem | ||
Public tax history
Tax history is unavailable.
Monthly payment
Est. payment$--/mo
Payment breakdown
Explore the cost of this home by adjusting the details. Changes won't be saved.All calculations are estimates and provided by Zillow, Inc. for informational purposes only. Actual amounts may vary.
HOA fees may include property taxes on listings classified as Co-Ops. Contact the listing agent and/or owner for fee details.
Mortgage interest rates are dependent on a number of factors, including credit score, down payment, and repayment length. Interest rate data provided by Zillow Group Marketplace, Inc. as of 1/1/1970 from various mortgage lenders with which we have lead or other similar arrangements; the Estimated Payment is an average of those rates.
See how much you could borrow to make a competitive offer.
Climate risks
Neighborhood: 60053
Nearby schools
GreatSchools rating
- 7/10Melzer SchoolGrades: K-5Distance: 0.5 mi
- 7/10Gemini Middle SchoolGrades: 6-8Distance: 1.1 mi
- 10/10Maine East High SchoolGrades: 9-12Distance: 2 mi
Schools provided by the listing agent
- District: 63
Source: MRED as distributed by MLS GRID. This data may not be complete. We recommend contacting the local school district to confirm school assignments for this home.
A local agent can set up tours, give advice and negotiate with sellers.
A local lender can help you make sure your offer is ready when you are.


- Illinois
- Cook County
- Morton Grove
- 60053
- 9513 Washington Rd
Nearby cities
Nearby zip codes
Other Morton Grove Topics
