NEW CONSTRUCTION in downtown Upper Lake! Extremely RARE find with this beautiful 2 bedroom, 2bathroom modern farm house style designed home recently completed in 2023. Tastefully finished with barn wood look vinyl flooring through out, bright open kitchen with white cabinetry, stainless brand new appliances, & granite slab counter tops. Energy efficient home finishes include a fully paid/owned SOLAR system, on demand hot water, & central HVAC. Each bedroom has a large, deep closet & the bathrooms both have gleaming white subway tiled tub/shower combos. Separate laundry/utility room in home. Attached 1 car garage with rear side entry. Nice sized parcel with custom fencing on three sides. Lots of off street parking & home is surrounded with low maintenance rock/bark ground coverings & large mature trees for shade. Conveniently located one short block off Main Street Upper Lake, right behind the well known Tallman Hotel & Blue Wing Saloon. Only about 25 mins to Ukiah/Hwy 101 & 2.5hrs to Bay Area. Owner is open to possible SELLER FINANCING with a minimum of 10% down, at 5%, balloon due in 5. What an opportunity to move right into a turn-key, brand new custom designed home in the heart of charming downtown Upper Lake!
Sold for $350,000
Listed by: Pivniska Real Estate Group • Cassie Pivniska • Contact: 707-245-6514
Bought with: Pivniska Real Estate Group
$350,000
9513 Washington St, Upper Lake, CA 95485
2beds
1,100sqft
Single Family Residence
Built in 2023
5,631 Square Feet Lot
$352,900 Zestimate®
$318/sqft
$2,037 Estimated rent
Home value
$352,900
$328,000 - $378,000
$2,037/mo
Zestimate® history
Owner options
List your home for rent
$2,037/mo
Rent Zestimate®
Find your next renter with Zillow Rental Manager. Plus, with online applications, you can quickly screen prospective tenants – for free.
$2,037/mo
Rent Zestimate®
Refinance and save
$2,344/mo
Est. payment
Refinancing to a lower rate could help reduce your monthly payments and save thousands over the life of the loan.
$2,344/mo
Est. payment
Explore your selling options
Work with a Zillow partner agent
Leverage their expertise and Zillow's premium Showcase listings to get your home seen by more buyers.
Get startedList with your own agent
Get your home in front of millions of buyers by listing it on Zillow.
Learn how to do itSell it yourself
Take full control of how buyers see your home on Zillow by listing For Sale by Owner (FSBO).
List your homeWhat's special
Zillow last checked:
Listing updated:
Listed by:
Cassie Pivniska DRE #01443512 707-245-6514,
Pivniska Real Estate Group
Bought with:
Cassie Pivniska, DRE #01443512
Pivniska Real Estate Group
Source: CRMLS,MLS#: LC26186645 Originating MLS: California Regional MLS
Originating MLS: California Regional MLSFacts & features
Interior
Bedrooms & bathrooms
- Bedrooms: 2
- Bathrooms: 2
- Full bathrooms: 2
- Main level bathrooms: 2
- Main level bedrooms: 2
Rooms
- Room types: Attic, Bedroom, Kitchen, Laundry, Living Room
Bedroom
- Features: Bedroom on Main Level
Bathroom
- Features: Bathroom Exhaust Fan, Bathtub, Low Flow Plumbing Fixtures, Upgraded
Kitchen
- Features: Granite Counters, Kitchen/Family Room Combo, Self-closing Cabinet Doors, Self-closing Drawers
Heating
- Central, ENERGY STAR Qualified Equipment, High Efficiency
Cooling
- Central Air, Electric, ENERGY STAR Qualified Equipment, High Efficiency
Appliances
- Included: Dishwasher, Electric Cooktop, Electric Oven, Electric Water Heater, Refrigerator, Tankless Water Heater, Vented Exhaust Fan, Water To Refrigerator
- Laundry: Electric Dryer Hookup, Inside, Laundry Room
Features
- Granite Counters, Open Floorplan, Recessed Lighting, Attic, Bedroom on Main Level
- Flooring: Laminate, Vinyl
- Windows: Double Pane Windows, ENERGY STAR Qualified Windows
- Has fireplace: No
- Fireplace features: None
- Common walls with other units/homes: No Common Walls
Interior area
- Total interior livable area: 1,100 sqft
Property
Parking
- Total spaces: 1
- Parking features: Concrete, Driveway Level, Driveway, Off Street, Garage Faces Side
- Attached garage spaces: 1
Accessibility
- Accessibility features: No Stairs
Features
- Levels: One
- Stories: 1
- Entry location: ground
- Patio & porch: Covered, Deck, Front Porch, See Remarks, Wood
- Exterior features: Rain Gutters
- Pool features: None
- Spa features: None
- Fencing: Excellent Condition
- Has view: Yes
- View description: Hills, Neighborhood
Lot
- Size: 5,631 Square Feet
- Features: Back Yard, Front Yard, Landscaped, Near Public Transit, Rectangular Lot, Street Level
Details
- Parcel number: 027193160000
- Zoning: R2
- Special conditions: Standard
Construction
Type & style
- Home type: SingleFamily
- Architectural style: Custom
- Property subtype: Single Family Residence
Materials
- Wood Siding
- Foundation: Concrete Perimeter
- Roof: Composition
Condition
- Turnkey
- New construction: Yes
- Year built: 2023
Utilities & green energy
- Electric: 220 Volts in Kitchen, 220 Volts in Laundry, Photovoltaics Seller Owned
- Sewer: Public Sewer
- Water: Public
- Utilities for property: Electricity Connected, Sewer Connected, Water Connected
Community & HOA
Community
- Features: Biking, Foothills, Fishing, Hiking, Suburban
- Security: Carbon Monoxide Detector(s), Fire Rated Drywall, Fire Sprinkler System, Smoke Detector(s)
Location
- Region: Upper Lake
Financial & listing details
- Price per square foot: $318/sqft
- Tax assessed value: $314,752
- Date on market: 8/25/2026
- Listing terms: Cash to New Loan,Conventional,Owner Will Carry,Owner May Carry,Private Financing Available,VA Loan
- Road surface type: Paved
Price history
| Date | Event | Price |
|---|---|---|
| 8/25/2026 | Sold | $350,000-27.8%$318/sqft |
Source:  CRMLS #LC26186645 Report a problem CRMLS #LC26186645 Report a problem | ||
| 4/29/2023 | Listed for sale | $485,000+506.3%$441/sqft |
Source: CRMLS #LC23071816 Report a problem | ||
| 8/25/2021 | Sold | $80,000$73/sqft |
Source: Public Record Report a problem | ||
Public tax history
| Year | Property taxes | Tax assessment |
|---|---|---|
| 2026 | -- | $314,752 +2% |
| 2025 | $3,431 -1% | $308,582 +2% |
| 2024 | $3,466 +270.5% | $302,532 +270.8% |
| 2023 | $936 -2.5% | $81,600 +2% |
| 2022 | $960 +29.7% | $80,000 +30.6% |
| 2021 | $740 +5% | $61,253 +1% |
| 2020 | $705 -1.2% | $60,625 +2% |
| 2019 | $713 +10% | $59,437 +2% |
| 2018 | $648 +2.4% | $58,272 +2% |
| 2017 | $633 +1.1% | $57,130 +2% |
| 2016 | $626 +1.4% | $56,010 +1.5% |
| 2015 | $618 +1.6% | $55,169 +2% |
| 2014 | $607 +0.9% | $54,089 +0.5% |
| 2013 | $602 +0.8% | $53,845 +2% |
| 2012 | $597 +4% | $52,790 +2% |
| 2011 | $574 -0.7% | $51,755 +0.8% |
| 2010 | $578 +2.1% | $51,369 +1.8% |
| 2008 | $566 +3.4% | $50,482 +2% |
| 2007 | $548 +2.8% | $49,493 +2% |
| 2006 | $533 | $48,523 |
Find assessor info on the county website
Neighborhood: 95485
Nearby homes
- $54,1210.26 acres9503 Washington St, Upper Lake, CA 95485Off Market
- $230,5002 bd1 ba892 sqft9523 Washington St, Upper Lake, CA 95485Off Market
- $137,6002 bd1 ba656 sqft9543 Washington St, Upper Lake, CA 95485Off Market
- $271,9002 bd2 ba1k sqft9553 Washington St, Upper Lake, CA 95485Off Market
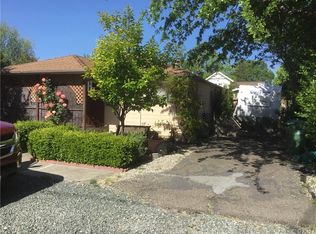
- $37,676-- bd-- ba-- sqft9495 Washington St, Upper Lake, CA 95485Off Market
- $1,750,000-- bd-- ba-- sqft9520 Main St, Upper Lake, CA 95485Sold
- $324,9003 bd3 ba1.6k sqft9491 Washington St, Upper Lake, CA 95485Off Market
- $292,4002 bd2 ba1.1k sqft9563 Washington St, Upper Lake, CA 95485Off Market
Nearby schools
GreatSchools rating
- 3/10Upper Lake Elementary SchoolGrades: K-5Distance: 0.3 mi
- 1/10Upper Lake Middle SchoolGrades: 6-8Distance: 0.4 mi
- 3/10Upper Lake High SchoolGrades: 9-12Distance: 0.4 mi


Get pre-qualified for a loan
At Zillow Home Loans, we can pre-qualify you in as little as 5 minutes with no impact to your credit score.An equal housing lender. NMLS #10287.
- California
- Lake County
- Upper Lake
- 95485
- 9513 Washington St
