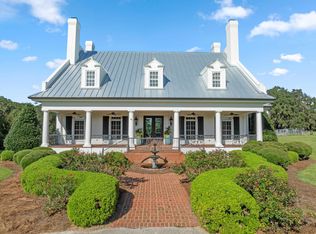
There is nothing that compares to this special, special property. This estate is truly one-of-a-kind. Stunning 5,000 square foot custom home in private, gated community (and gated driveway), situated on 42 sprawling green acres. The estate includes 2 barns with 4 stalls, 2 tack rooms and a hay loft, 2 sheds, 3 pasture hay shelters, and full guest house. Extensive millwork throughout the home, soaring ceilings, floor-to-ceiling windows, 3 marble fireplaces, laundry on both levels, a home theatre room complete with surround sound and wet bar. Other features include a wine cellar, rare Australian Cypress hardwood flooring, stained glass and several multiple-purpose rooms. Enjoy the sparkling pool with pool bath and an outdoor shower. Each guest bedroom is a generous size with multiple closets and an ensuite bathroom. The 1721 square foot guest house offers an open kitchen, large living room with fireplace, utility room, large patio, 3 bedrooms and 2 bathrooms. Truly a masterpiece!
Sold for $2,850,000
$2,850,000
9513 Woodland Hills Way, Tallahassee, FL 32309
4beds
6,679sqft
Single Family Residence
Built in 2002
42.06 Acres Lot
$2,843,700 Zestimate®
$427/sqft
$5,482 Estimated rent
Home value
$2,843,700
$2.36M - $3.38M
$5,482/mo
Zestimate® history
Owner options
List your home for rent
$5,482/mo
Rent Zestimate®
Find your next renter with Zillow Rental Manager. Plus, with online applications, you can quickly screen prospective tenants – for free.
$5,482/mo
Rent Zestimate®
Refinance and save
$20,422/mo
Est. payment
Refinancing to a lower rate could help reduce your monthly payments and save thousands over the life of the loan.
$20,422/mo
Est. payment
Explore your selling options
Work with a Zillow partner agent
Leverage their expertise and Zillow's premium Showcase listings to get your home seen by more buyers.
Get startedList with your own agent
Get your home in front of millions of buyers by listing it on Zillow.
Learn how to do itSell it yourself
Take full control of how buyers see your home on Zillow by listing For Sale by Owner (FSBO).
List your homeWhat's special
Zillow last checked:
Listing updated:
Listed by:
Katie Hosford 850-510-6137,
The Naumann Group Real Estate
Bought with:
Andrea D Meadows, 3022450
Hill Spooner & Elliott Inc
Source: TBR,MLS#: 372844
Facts & features
Interior
Bedrooms & bathrooms
- Bedrooms: 4
- Bathrooms: 5
- Full bathrooms: 4
- 1/2 bathrooms: 1
Primary bedroom
- Dimensions: 25x14
Bedroom 2
- Dimensions: 19x14
Bedroom 3
- Dimensions: 22x17
Bedroom 4
- Dimensions: 14x18
Dining room
- Dimensions: 20x13
Family room
- Dimensions: 22x16
Kitchen
- Dimensions: 26x16
Living room
- Dimensions: 19x13
Other
- Dimensions: 32x13
Appliances
- Included: Cooktop, Dryer, Dishwasher, Disposal, Ice Maker, Microwave, Oven, Refrigerator, Water Softener, Washer
Features
- Wet Bar, Tray Ceiling(s), High Ceilings, Vaulted Ceiling(s), Window Treatments, Primary Downstairs
- Has fireplace: Yes
Interior area
- Total structure area: 6,679
- Total interior livable area: 6,679 sqft
Property
Parking
- Total spaces: 2
- Parking features: Carport, Two Spaces
- Carport spaces: 2
Features
- Patio & porch: Patio
- Exterior features: Fully Fenced, Sprinkler/Irrigation
- Has private pool: Yes
- Pool features: Concrete, In Ground
- Fencing: Fenced
- Has view: Yes
- View description: None
Lot
- Size: 42.06 Acres
- Dimensions: 1762 x 2388 x 695 x 1323 x 891
Details
- Parcel number: 120731502200060010
- Special conditions: Standard
- Other equipment: Generator
- Horse amenities: Horses Allowed
Construction
Type & style
- Home type: SingleFamily
- Architectural style: Two Story,Traditional
- Property subtype: Single Family Residence
Materials
- Brick
Condition
- Year built: 2002
Utilities & green energy
- Sewer: Septic Tank
Community & HOA
Community
- Features: Gated
- Security: Security System Owned, Gated Community
- Subdivision: Woodland Hills
HOA
- Has HOA: Yes
- HOA fee: $1,000 annually
Location
- Region: Tallahassee
Financial & listing details
- Price per square foot: $427/sqft
- Tax assessed value: $1,135,339
- Annual tax amount: $18,274
- Date on market: 4/17/2024
- Cumulative days on market: 37 days
- Listing terms: Cash,Conventional
- Road surface type: Paved
Price history
| Date | Event | Price |
|---|---|---|
| 5/29/2024 | Sold | $2,850,000$427/sqft |
Source:  TBR #372844 Report a problem TBR #372844 Report a problem | ||
Public tax history
| Year | Property taxes | Tax assessment |
|---|---|---|
| 2015 | $17,560 0% | $1,119,445 +1.1% |
| 2014 | $17,564 +2.1% | $1,107,058 +1.8% |
| 2013 | $17,204 -2.7% | $1,087,268 -1.1% |
| 2012 | $17,678 -3.9% | $1,099,549 -2.9% |
| 2011 | $18,403 | $1,132,606 -0.7% |
| 2010 | $18,403 | $1,140,708 |
Find assessor info on the county website
Neighborhood: 32309
Nearby homes
- $2,890,0004 bd5 ba4.9k sqft9525 Woodland Hills Way, Tallahassee, FL 32309Sold
- $757,600-- bd-- ba3.5k sqft10800 Moccasin Gap Rd, Tallahassee, FL 32309Off Market
- $67,6003 bd3 ba2.7k sqft10800 Moccasin Gap Rd, Tallahassee, FL 32309Off Market

- $606,4004 bd3 ba3.8k sqft9450 Hawks Nest Ln, Tallahassee, FL 32309Off Market
- $1,845,7004 bd3 ba5.5k sqft9803 Woodland Hills Way, Tallahassee, FL 32309Off Market
- $627,7005 bd4 ba2.9k sqft9431 Hawks Nest Ln, Tallahassee, FL 32309Off Market
- $564,700-- bd-- ba2.5k sqft9410 Hawks Nest Ln, Tallahassee, FL 32309Off Market
- $1,894,100-- bd-- ba6.2k sqft9600 Woodland Hills Way, Tallahassee, FL 32309Off Market
Nearby schools
GreatSchools rating
- 9/10Roberts Elementary SchoolGrades: PK-5Distance: 7.2 mi
- 9/10William J Montford Iii Middle SchoolGrades: 6-8Distance: 7 mi
- 7/10Lawton Chiles High SchoolGrades: 9-12Distance: 7.2 mi
Schools provided by the listing agent
- Elementary: ROBERTS
- Middle: William J. Montford Middle Schoo
- High: CHILES
Source: TBR. This data may not be complete. We recommend contacting the local school district to confirm school assignments for this home.
Sell for more on Zillow
Get a Zillow Showcase℠ listing at no additional cost and you could sell for .
$2,843,700
2% more
+$56,874
With Zillow Showcase(estimated)
$2,900,574
- Florida
- Leon County
- Tallahassee
- 32309
- 9513 Woodland Hills Way
Nearby cities
Nearby neighborhoods
Nearby zip codes
Other Tallahassee Topics
