Offers, if any, are due on Tuesday, 3/19/2024 at 4 pm. Offers will be reviewed on Wednesday. Contact listing agent for information about upgrades, plat and floor plans. Magnificent Colonial Nestled in the Popular Clayton’s Grove Community The delightful view of the vibrant, fluffy pink cherry trees embellishing the front yard of this distinctive home invites you with a warm embrace. As you step inside this magnificent 4 bedroom/3.5 bath colonial, you're greeted by the grandeur of a 2-story foyer enhanced by the rich, honey-toned hues of the oak hardwood floors that perfectly complement the bright and open floor plan. The heart of the home resides within the gourmet kitchen that beckons culinary creativity. The inviting space is adorned with striking granite countertops, modern stainless-steel appliances, and an abundance of fresh white cabinets for storing your kitchen essentials. Enjoy casual meals and lively conversations at the spacious breakfast bar and informal dining area. Enhancing the allure of contemporary living is the captivating 2-story family room with its cozy gas fireplace, nestled within a soaring brick chimney, creating a dramatic focal point. The formal dining room and living room offer private spaces for entertaining guests or enjoying peaceful relaxation. Ascend upstairs to find an expansive primary suite, featuring a beautifully appointed ensuite bath, a separate sitting area, and a generously sized walk-in closet. Unveil a delightful surprise with a 'secret' room tucked away within the closet, adding a touch of intrigue to this luxurious space. Three additional spacious bedrooms and a full bath provide versatile options for guests or working from home. Wander downstairs to the newly renovated rec room that serves as a multifunctional space for movie nights, workouts, or friendly games of Scrabble, offering endless possibilities for relaxation and recreation. Step outside to enjoy the serene ambiance of your outdoor oasis. The deck, paver patio and gazebo, overlooking lush landscaping, offer a tranquil retreat for dining al fresco, firing up the grill, hosting gatherings, and unwinding in style. Clayton's Grove is known for its blooming trees and meticulously kept residences define the landscape. Experience convenient access to retail hubs, dining establishments, and outdoor leisure pursuits. From quaint cafes to bustling shopping centers, Clayton's Grove residents enjoy an abundance of options to suit every taste and lifestyle. With its strategic location and proximity to major transportation arteries, Clayton's Grove is a haven for commuters. The Beltway and Interstates 395/95 are just minutes away, ensuring swift and convenient travel to destinations such as The Pentagon, Fort Belvoir, Tysons Corner, Washington, DC and beyond. Don’t miss the opportunity to make this magnificent manor your own. Schedule your showing today.
Sold for $1,240,000
$1,240,000
9514 Claychin Ct, Burke, VA 22015
4beds
4,123sqft
Single Family Residence
Built in 1989
9,477 Square Feet Lot
$1,304,200 Zestimate®
$301/sqft
$5,020 Estimated rent
Home value
$1,304,200
$1.24M - $1.37M
$5,020/mo
Zestimate® history
Owner options
List your home for rent
$5,020/mo
Rent Zestimate®
Find your next renter with Zillow Rental Manager. Plus, with online applications, you can quickly screen prospective tenants – for free.
$5,020/mo
Rent Zestimate®
Refinance and save
$7,845/mo
Est. payment
Refinancing to a lower rate could help reduce your monthly payments and save thousands over the life of the loan.
$7,845/mo
Est. payment
Explore your selling options
Work with a Zillow partner agent
Leverage their expertise and Zillow's premium Showcase listings to get your home seen by more buyers.
Get startedList with your own agent
Get your home in front of millions of buyers by listing it on Zillow.
Learn how to do itSell it yourself
Take full control of how buyers see your home on Zillow by listing For Sale by Owner (FSBO).
List your homeWhat's special
Formal dining roomInformal dining areaCozy gas fireplaceSeparate sitting areaSpacious breakfast barOpen floor planSpacious bedrooms
Zillow last checked:
Listing updated:
Listed by:
Ms. Marybeth G Fraser 703-798-1803,
KW Metro Center
Bought with:
Sarah Picot, SP400002204
Corcoran McEnearney
Source: Bright MLS,MLS#: VAFX2161914
Facts & features
Interior
Bedrooms & bathrooms
- Bedrooms: 4
- Bathrooms: 4
- Full bathrooms: 3
- 1/2 bathrooms: 1
- Main level bathrooms: 1
Rooms
- Room types: Living Room, Dining Room, Primary Bedroom, Bedroom 2, Bedroom 3, Kitchen, Family Room, Foyer, Breakfast Room, Laundry, Office, Recreation Room, Storage Room, Workshop, Bathroom 2, Bathroom 3, Primary Bathroom, Half Bath
Basement
- Area: 1603
Heating
- Heat Pump, Humidity Control, Programmable Thermostat, Zoned, Natural Gas
Cooling
- Central Air, Ceiling Fan(s), Programmable Thermostat, Zoned, Heat Pump, Electric
Appliances
- Included: Microwave, Cooktop, Dishwasher, Disposal, Dryer, Exhaust Fan, Humidifier, Ice Maker, Self Cleaning Oven, Oven, Refrigerator, Stainless Steel Appliance(s), Washer, Water Heater, Gas Water Heater
- Laundry: Main Level, Laundry Room
Features
- Family Room Off Kitchen, Attic, Ceiling Fan(s), Chair Railings, Crown Molding, Formal/Separate Dining Room, Open Floorplan, Kitchen Island, Pantry, Primary Bath(s), Recessed Lighting, Soaking Tub, Bathroom - Stall Shower, Bathroom - Tub Shower, Walk-In Closet(s), Dry Wall, 9'+ Ceilings, Cathedral Ceiling(s)
- Flooring: Ceramic Tile, Carpet, Hardwood, Wood
- Doors: Storm Door(s), Six Panel
- Windows: Bay/Bow, Double Hung, Double Pane Windows, Insulated Windows, Screens, Transom, Window Treatments
- Basement: Rear Entrance,Full,Partial,Heated,Improved,Interior Entry,Exterior Entry,Partially Finished,Walk-Out Access,Workshop
- Number of fireplaces: 1
- Fireplace features: Glass Doors, Gas/Propane, Insert, Mantel(s)
Interior area
- Total structure area: 5,186
- Total interior livable area: 4,123 sqft
- Finished area above ground: 3,583
- Finished area below ground: 540
Property
Parking
- Total spaces: 2
- Parking features: Built In, Garage Door Opener, Inside Entrance, Driveway, Attached
- Attached garage spaces: 2
- Has uncovered spaces: Yes
Accessibility
- Accessibility features: None
Features
- Levels: Three
- Stories: 3
- Patio & porch: Deck, Patio, Roof
- Exterior features: Extensive Hardscape, Lighting, Chimney Cap(s), Rain Gutters, Street Lights
- Pool features: None
- Fencing: Full,Back Yard
Lot
- Size: 9,477 Square Feet
- Features: Front Yard, Landscaped, Rear Yard, SideYard(s), Suburban
Details
- Additional structures: Above Grade, Below Grade
- Parcel number: 0881 25 0020
- Zoning: 130
- Special conditions: Standard
Construction
Type & style
- Home type: SingleFamily
- Architectural style: Colonial
- Property subtype: Single Family Residence
Materials
- Combination, Brick
- Foundation: Block
- Roof: Shake
Condition
- Very Good
- New construction: No
- Year built: 1989
Details
- Builder model: CHARLESTON
Utilities & green energy
- Sewer: Public Sewer
- Water: Public
- Utilities for property: Cable Available, Electricity Available, Natural Gas Available, Sewer Available, Water Available, Fiber Optic, Cable
Community & HOA
Community
- Security: Main Entrance Lock, Smoke Detector(s)
- Subdivision: Clayton's Grove
HOA
- Has HOA: Yes
- Amenities included: Common Grounds
- Services included: Common Area Maintenance, Insurance, Reserve Funds
- HOA fee: $120 annually
- HOA name: CLAYTON'S GROVE
Location
- Region: Burke
Financial & listing details
- Price per square foot: $301/sqft
- Tax assessed value: $1,127,580
- Annual tax amount: $11,656
- Date on market: 3/14/2024
- Listing agreement: Exclusive Right To Sell
- Ownership: Fee Simple
Price history
| Date | Event | Price |
|---|---|---|
| 5/1/2024 | Sold | $1,240,000+3.3%$301/sqft |
Source:  Bright MLS #VAFX2161914 Report a problem Bright MLS #VAFX2161914 Report a problem | ||
| 3/26/2024 | Pending sale | $1,200,000$291/sqft |
Source: Bright MLS #VAFX2161914 Report a problem | ||
| 3/20/2024 | Contingent | $1,200,000$291/sqft |
Source: Bright MLS #VAFX2161914 Report a problem | ||
| 3/14/2024 | Listed for sale | $1,200,000+126.4%$291/sqft |
Source: Bright MLS #VAFX2161914 Report a problem | ||
| 1/1/2015 | Sold | $530,000$129/sqft |
Source:  Long & Foster Broker Feed #VAFX479810_100 Report a problem Long & Foster Broker Feed #VAFX479810_100 Report a problem | ||
| 8/6/2001 | Sold | $530,000$129/sqft |
Source: Public Record Report a problem | ||
Public tax history
| Year | Property taxes | Tax assessment |
|---|---|---|
| 2025 | $13,531 +3.6% | $1,170,520 +3.8% |
| 2024 | $13,063 +12.1% | $1,127,580 +9.2% |
| 2023 | $11,656 +4% | $1,032,910 +5.4% |
| 2022 | $11,204 | $979,810 +14% |
| 2021 | -- | $859,240 +2.6% |
| 2020 | $9,912 | $837,490 |
| 2019 | $9,912 +4.3% | $837,490 +4.3% |
| 2018 | $9,506 +4.8% | $803,250 +2.8% |
| 2017 | $9,074 -2.6% | $781,540 -2.8% |
| 2016 | $9,313 +8.1% | $803,920 +4.2% |
| 2015 | $8,612 +0.2% | $771,690 |
| 2014 | $8,593 | $771,690 +8% |
| 2013 | -- | $714,550 |
| 2012 | -- | $714,550 |
| 2011 | -- | $714,550 |
| 2010 | -- | $714,550 |
| 2009 | -- | $714,550 -12% |
| 2008 | -- | $811,950 -0.7% |
| 2007 | -- | $817,900 +53.7% |
| 2003 | -- | $532,040 +15% |
| 2002 | -- | $462,645 +31.5% |
| 2001 | -- | $351,700 |
Find assessor info on the county website
Neighborhood: 22015
Nearby homes
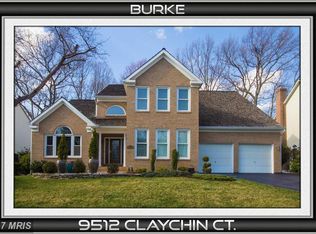
- $1,252,1004 bd4 ba4k sqft9512 Claychin Ct, Burke, VA 22015Off Market
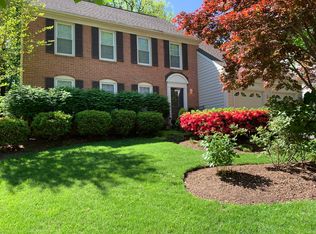
- $1,114,4004 bd5 ba3k sqft9516 Claychin Ct, Burke, VA 22015Off Market
- $1,047,3004 bd4 ba2.4k sqft6734 Stonecutter Dr, Burke, VA 22015Off Market
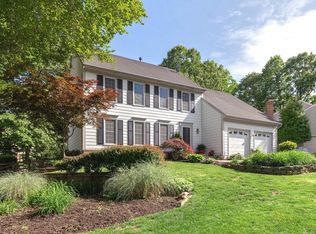
- $988,7004 bd2 ba2.4k sqft6732 Stonecutter Dr, Burke, VA 22015Off Market
- $992,3004 bd2 ba2.6k sqft9515 Claychin Ct, Burke, VA 22015Off Market
- $1,113,5004 bd4 ba3.1k sqft9510 Claychin Ct, Burke, VA 22015Off Market
- $1,022,6005 bd4 ba2.8k sqft6736 Stonecutter Dr, Burke, VA 22015Off Market
- $1,060,4004 bd3 ba3.2k sqft9513 Claychin Ct, Burke, VA 22015Off Market
Nearby schools
GreatSchools rating
- 9/10Cherry Run Elementary SchoolGrades: PK-6Distance: 0.5 mi
- 9/10Lake Braddock SecondaryGrades: 7-12Distance: 2.5 mi
Schools provided by the listing agent
- Elementary: Cherry Run
- Middle: Lake Braddock Secondary School
- High: Lake Braddock
- District: Fairfax County Public Schools
Source: Bright MLS. This data may not be complete. We recommend contacting the local school district to confirm school assignments for this home.
Get a cash offer in 3 minutes
Find out how much your home could sell for in as little as 3 minutes with a no-obligation cash offer.
Estimated market value
$1,304,200
Get a cash offer in 3 minutes
Find out how much your home could sell for in as little as 3 minutes with a no-obligation cash offer.
Estimated market value
$1,304,200
- Virginia
- Fairfax County
- Burke
- 22015
- 9514 Claychin Ct
Nearby cities
Nearby zip codes
Other Burke Topics
