Skip main navigation
Sold for $285,000
  • $285,000

    9514 Cornell Ave, Clarkston, MI 48348

    3beds
    1,725sqft
    Single Family Residence
    Built in 1980
    0.25 Acres Lot
    $292,900 Zestimate®
    $165/sqft
    $2,312 Estimated rent

    Home value

    $292,900

    $272,000 - $316,000

    $2,312/mo

    Zestimate® history
    Loading
    Loading...

    Owner options

    List your home for rent

    $2,312/mo

    Rent Zestimate®

    Find your next renter with Zillow Rental Manager. Plus, with online applications, you can quickly screen prospective tenants – for free.

    Learn more

    $2,312/mo

    Rent Zestimate®

    Refinance and save

    $1,850/mo

    Est. payment

    Refinancing to a lower rate could help reduce your monthly payments and save thousands over the life of the loan.

    See today's rates

    $1,850/mo

    Est. payment

    Explore your selling options

    Work with a Zillow partner agent

    Leverage their expertise and Zillow's premium Showcase listings to get your home seen by more buyers.

    Get started

    List with your own agent

    Get your home in front of millions of buyers by listing it on Zillow.

    Learn how to do it

    Sell it yourself

    Take full control of how buyers see your home on Zillow by listing For Sale by Owner (FSBO).

    List your home

    What's special

    Finished basementCozy fire pit areaSpacious deckNew luxury vinyl flooring
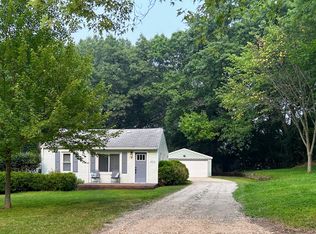
    Charming Raised Ranch in Clarkston – Move-In Ready! Welcome to your new home! This beautifully updated three-bedroom, two-bath raised ranch offers comfort, style, and functionality in the heart of Clarkston, Welcome to your new home! It offers 1024 sq ft of well-designed living space. The kitchen was recently updated, and all appliances, including the refrigerator in the garage, stay with the house. Both bathrooms have been completely updated with modern finishes. New luxury vinyl flooring in the upstairs living area is stylish and durable. The finished basement is perfect for a rec room, home office, or guest space. Attached 2-car garage for added convenience. Spacious deck ideal for outdoor entertaining, morning coffee, or evening wine, enjoying the peace of the wooded front and side yard. We all love a cozy fire pit area – perfect for Michigan evenings. The home has a built-in canopy for your grill, rain or shine. THERE IS MORE! New septic field – peace of mind for years to come (sewer will be pumped Monday, 4-7) On top of that, the seller replaced the main level windows with Anderson windows! Tucked into a quiet neighborhood yet close to local shops, dining, and Clarkston’s award-winning schools, this home offers the best of both worlds: tranquility and accessibility. Only three miles from Pine Knob ?? Don’t miss your chance to own this turnkey home—schedule your private showing today!

    Zillow last checked:

    Listing updated:

    Listed by:

    Peggy J Bica 734-459-6000,

    Preferred, Realtors® Ltd

    Bought with:

    Orlando Herrera, 6501412246

    EXP Z Real Estate

    Source: Realcomp II,MLS#: 20250021263MLS Logo

    Facts & features

    Interior

    Bedrooms & bathrooms
    • Bedrooms: 3
    • Bathrooms: 2
    • Full bathrooms: 2
    Primary bedroom
    • Level: Entry
    • Area: 143
    • Dimensions: 11 x 13
    Bedroom
    • Level: Lower
    • Area: 121
    • Dimensions: 11 x 11
    Bedroom
    • Level: Entry
    • Area: 120
    • Dimensions: 8 x 15
    Other
    • Level: Entry
    • Area: 40
    • Dimensions: 5 x 8
    Other
    • Level: Lower
    • Area: 56
    • Dimensions: 7 x 8
    Family room
    • Level: Lower
    • Area: 288
    • Dimensions: 12 x 24
    Kitchen
    • Level: Entry
    • Area: 198
    • Dimensions: 11 x 18
    Laundry
    • Level: Lower
    • Area: 63
    • Dimensions: 7 x 9
    Living room
    • Level: Entry
    • Area: 187
    • Dimensions: 11 x 17
    Heating
    • Forced Air, Natural Gas
    Cooling
    • Ceiling Fans, Central Air
    Appliances
    • Included: Dishwasher, Disposal, Dryer, Exhaust Fan, Free Standing Gas Oven, Free Standing Gas Range, Free Standing Refrigerator, Microwave, Range Hood, Self Cleaning Oven, Washer
    • Laundry: Gas Dryer Hookup, Laundry Room, Washer Hookup
    Features
    • Entrance Foyer, High Speed Internet, Programmable Thermostat
    • Windows: Egress Windows, Energy Star Qualified Windows
    • Basement: Partially Finished,Walk Out Access
    • Has fireplace: No
    Interior area
    • Total interior livable area: 1,725 sqft
    • Finished area above ground: 1,025
    • Finished area below ground: 700

    Property

    Parking
    • Total spaces: 2
    • Parking features: Two Car Garage, Attached, Basement, Direct Access, Electricityin Garage, Oversized, Garage Faces Side
    • Attached garage spaces: 2
    Accessibility
    • Accessibility features: Central Living Area, Safe Emergency Egress From Home
    Features
    • Levels: One
    • Stories: 1
    • Entry location: GroundLevelwSteps
    • Patio & porch: Deck, Porch
    • Exterior features: Lighting
    • Pool features: None
    Lot
    • Size: 0.25 Acres
    • Dimensions: 60 x 182
    Details
    • Parcel number: 0801355010
    • Special conditions: Short Sale No,Standard

    Construction

    Type & style
    • Home type: SingleFamily
    • Architectural style: Raised Ranch
    • Property subtype: Single Family Residence
    Materials
    • Vinyl Siding
    • Foundation: Basement, Block
    • Roof: Asphalt
    Condition
    • New construction: No
    • Year built: 1980
    • Major remodel year: 2025

    Utilities & green energy

    • Sewer: Septic Tank
    • Water: Well
    • Utilities for property: Above Ground Utilities, Cable Available

    Community & HOA

    Community
    • Security: Carbon Monoxide Detectors, Exterior Video Surveillance, Smoke Detectors
    • Subdivision: ROUND LAKE WOODS
    HOA
    • Has HOA: No
    Location
    • Region: Clarkston

    Financial & listing details

    • Price per square foot: $165/sqft
    • Tax assessed value: $86,490
    • Annual tax amount: $2,739
    • Date on market: 4/4/2025
    • Cumulative days on market: 8 days
    • Listing agreement: Exclusive Right To Sell
    • Listing terms: Cash,Conventional,FHA,Va Loan
    • Exclusions: Exclusion(s) Exist

    Price history

    DateEventPrice
    5/19/2025Sold$285,000+8.2%$165/sqft
    Source: Realcomp II #20250021263 Report a problem
    4/13/2025Pending sale$263,500$153/sqft
    Source: Realcomp II #20250021263 Report a problem
    4/5/2025Listed for sale$263,500+44.8%$153/sqft
    Source: Realcomp II #20250021263 Report a problem
    5/5/2018Sold$182,000+0.1%$106/sqft
    Source: Public Record Report a problem
    4/2/2018Pending sale$181,900+1.1%$105/sqft
    Source: RE/MAX Defined #218022062 Report a problem
    3/29/2018Price change$179,900-5.1%$104/sqft
    Source: RE/MAX Defined #218022062 Report a problem
    3/19/2018Listed for sale$189,500$110/sqft
    Source: RE/MAX Defined-Oxford #218022062 Report a problem

    Public tax history

    YearProperty taxesTax assessment
    2024-- $121,400 +18.2%
    2023-- $102,700 +7.5%
    2022-- $95,500 +5.3%
    2021-- $90,700 +2.1%
    2020-- $88,800 +20.8%
    2019-- $73,500 +22.7%
    2018$1,487 +8.8%$59,900 +16.3%
    2015$1,366 $51,500 +8.9%
    2014-- $47,300 +13.7%
    2011-- $41,600 -6.5%
    2010-- $44,500 -17.6%
    2009-- $54,000 -30.2%
    2002-- $77,400 +146.5%
    2001-- $31,400 +3%
    2000$900 $30,500
    Find assessor info on the county website

    Neighborhood: 48348

    Nearby schools

    GreatSchools rating
    Get a cash offer in 3 minutes
    Find out how much your home could sell for in as little as 3 minutes with a no-obligation cash offer.
    Estimated market value
    $292,900
    Get a cash offer in 3 minutes
    Find out how much your home could sell for in as little as 3 minutes with a no-obligation cash offer.
    Estimated market value
    $292,900