Skip main navigation
Sold for $910,000
  • $910,000

    9514 Daniel French St, Lorton, VA 22079

    4beds
    3,552sqft
    Single Family Residence
    Built in 2005
    4,200 Square Feet Lot
    $964,300 Zestimate®
    $256/sqft
    $4,211 Estimated rent

    Home value

    $964,300

    $916,000 - $1.01M

    $4,211/mo

    Zestimate® history
    Loading
    Loading...

    Owner options

    List your home for rent

    $4,211/mo

    Rent Zestimate®

    Find your next renter with Zillow Rental Manager. Plus, with online applications, you can quickly screen prospective tenants – for free.

    Learn more

    $4,211/mo

    Rent Zestimate®

    Refinance and save

    $5,695/mo

    Est. payment

    Refinancing to a lower rate could help reduce your monthly payments and save thousands over the life of the loan.

    See today's rates

    $5,695/mo

    Est. payment

    Explore your selling options

    Work with a Zillow partner agent

    Leverage their expertise and Zillow's premium Showcase listings to get your home seen by more buyers.

    Get started

    List with your own agent

    Get your home in front of millions of buyers by listing it on Zillow.

    Learn how to do it

    Sell it yourself

    Take full control of how buyers see your home on Zillow by listing For Sale by Owner (FSBO).

    List your home

    What's special

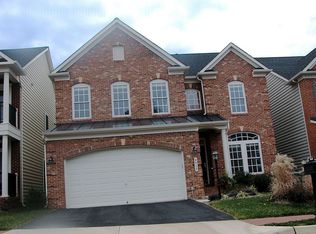
    Lovely 4 bedroom 3.5 bath home in Lorton Station has over 4,000 square feet and backs to woods for privacy! Open floorplan featuring hardwood floors on the main level that is perfect for entertaining. Gourmet kitchen with stainless steel appliances including gas cooktop, double oven (2023), large center island and butler’s pantry with dedicated water line. Sunroom with Palladian windows allows for tons of natural light is a great dining spot or place to enjoy your morning coffee and walks out to the new deck (2023). The grand two-story family room has wall of windows, floor to ceiling stone gas fireplace and recessed lighting. The main level also features separate formal dining room and living room with crown moulding and chair rail details. Office is tucked away for solitude. Upstairs is the owner’s suite with trey ceiling, walk in closet and ensuiten bathroom that includes double sinks, soaking tub and separate shower. Three additional spacious bedrooms are located upstairs and share a hall bathroom with tub and shower combo. Unique walk out deck is located off secondary bedroom on the upper level! The finished lower level with kitchenette is a great rec space with full bathroom along with a room that could serve as a fifth bedroom (NTC) and another space perfect for a craft room or office along with unfinished room for storage. Garage has EV Charger and convenient shelving for storage. Majority of home has been freshly painted. Community amenities include swimming pool, tennis, basketball courts and tot lot! Lorton Station South is ideally situated with quick access to major commuter routes including I-95 and Lorton VRE Train Station. Plenty of retail dining and shopping at Lorton Marketplace, including online and in-person grocery shopping at Amazon Fresh! Desirable South County HS pyramid. Ideal choice for those looking for comfort and convenience!

    Zillow last checked:

    Listing updated:

    Listed by:

    Gitte Long 703-593-4779,

    Redfin Corporation

    Bought with:

    NON MEMBER, 0225194075

    Non Subscribing Office

    Source: Bright MLS,MLS#: VAFX2186702MLS Logo

    Facts & features

    Interior

    Bedrooms & bathrooms
    • Bedrooms: 4
    • Bathrooms: 4
    • Full bathrooms: 3
    • 1/2 bathrooms: 1
    • Main level bathrooms: 1
    Basement
    • Area: 736
    Heating
    • Forced Air, Natural Gas
    Cooling
    • Central Air, Electric
    Appliances
    • Included: Cooktop, Dishwasher, Disposal, Exhaust Fan, Microwave, Double Oven, Refrigerator, Dryer, Washer, Oven, Extra Refrigerator/Freezer, Gas Water Heater
    • Laundry: Upper Level
    Features
    • Breakfast Area, Kitchen - Gourmet, Dining Area, Chair Railings, Crown Molding, Ceiling Fan(s), Open Floorplan
    • Flooring: Carpet, Hardwood, Wood
    • Basement: Full
    • Number of fireplaces: 1
    • Fireplace features: Glass Doors, Gas/Propane
    Interior area
    • Total structure area: 3,552
    • Total interior livable area: 3,552 sqft
    • Finished area above ground: 2,816
    • Finished area below ground: 736

    Property

    Parking
    • Total spaces: 4
    • Parking features: Garage Faces Front, Garage Door Opener, Attached, Driveway
    • Attached garage spaces: 2
    • Uncovered spaces: 2
    Accessibility
    • Accessibility features: None
    Features
    • Levels: Three
    • Stories: 3
    • Patio & porch: Porch, Deck
    • Exterior features: Balcony
    • Pool features: Community
    Lot
    • Size: 4,200 sqft
    • Features: Backs to Trees
    Details
    • Additional structures: Above Grade, Below Grade
    • Parcel number: 107422020017
    • Zoning: 308
    • Special conditions: Standard

    Construction

    Type & style
    • Home type: SingleFamily
    • Architectural style: Colonial
    • Property subtype: Single Family Residence
    Materials
    • Combination, Brick
    • Foundation: Concrete Perimeter
    Condition
    • New construction: No
    • Year built: 2005
    Details
    • Builder model: DUNBARTON
    • Builder name: NV HOMES

    Utilities & green energy

    • Sewer: Public Sewer
    • Water: Public

    Community & neighborhood

    Security
    • Security features: Electric Alarm
    Location
    • Region: Lorton
    • Subdivision: Lorton Station South

    HOA & financial

    HOA
    • Has HOA: Yes
    • HOA fee: $115 monthly
    • Amenities included: Common Grounds, Community Center, Pool, Tennis Court(s), Tot Lots/Playground
    • Services included: Common Area Maintenance, Pool(s), Snow Removal, Trash
    • Association name: LORTON HOA

    Other

    Other facts
    • Listing agreement: Exclusive Right To Sell
    • Ownership: Fee Simple

    Price history

    DateEventPrice
    7/12/2024Sold$910,000+4%$256/sqft
    Source: Bright MLS #VAFX2186702 Report a problem
    7/2/2024Pending sale$875,000$246/sqft
    Source: Bright MLS #VAFX2186702 Report a problem
    6/28/2024Listed for sale$875,000+54.3%$246/sqft
    Source: Bright MLS #VAFX2186702 Report a problem
    12/16/2010Sold$567,000+3.3%$160/sqft
    Source: Public Record Report a problem
    5/27/2010Listing removed$549,000$155/sqft
    Source: Weichert Realtors #FX7340565 Report a problem
    5/19/2010Listed for sale$549,000-33.4%$155/sqft
    Source: Weichert Realtors #FX7340565 Report a problem
    7/22/2005Sold$824,644$232/sqft
    Source: Public Record Report a problem

    Public tax history

    YearProperty taxesTax assessment
    2025$10,325 +13.7%$893,170 +13.9%
    2024$9,083 +1.8%$784,020 -0.8%
    2023$8,919 +10%$790,310 +11.5%
    2022$8,104 $708,730 +8.9%
    2021-- $651,030 +5.6%
    2020$7,299 $616,740
    2019$7,299 +3.2%$616,740 +3.2%
    2018$7,070 +1.9%$597,340
    2017$6,935 +0.2%$597,340
    2016$6,920 +7.1%$597,340 +3.1%
    2015$6,464 -0.1%$579,180 -0.3%
    2014$6,470 $581,060 +2.2%
    2013-- $568,740 +10.6%
    2012-- $514,060 +12.7%
    2011-- $456,100 +4.5%
    2010-- $436,590 -10.2%
    2009-- $485,930 -24.3%
    2008-- $641,800 -1.2%
    2007-- $649,680

    Find assessor info on the county website

    Neighborhood: 22079

    Nearby schools

    GreatSchools rating
    Schools provided by the listing agent
    • Elementary: Laurel Hill
    • Middle: South County
    • High: South County
    • District: Fairfax County Public Schools

    Source: Bright MLS. This data may not be complete. We recommend contacting the local school district to confirm school assignments for this home.

    Get a cash offer in 3 minutes
    Find out how much your home could sell for in as little as 3 minutes with a no-obligation cash offer.
    Estimated market value
    $964,300
    Get a cash offer in 3 minutes
    Find out how much your home could sell for in as little as 3 minutes with a no-obligation cash offer.
    Estimated market value
    $964,300