Skip main navigation
Sold for $360,000
  • $360,000

    9514 Hagel Cir, Lorton, VA 22079

    3beds
    1,344sqft
    Townhouse
    Built in 1973
    -- sqft lot
    $362,900 Zestimate®
    $268/sqft
    $2,516 Estimated rent

    Home value

    $362,900

    $341,000 - $385,000

    $2,516/mo

    Zestimate® history
    Loading
    Loading...

    Owner options

    List your home for rent

    $2,516/mo

    Rent Zestimate®

    Find your next renter with Zillow Rental Manager. Plus, with online applications, you can quickly screen prospective tenants – for free.

    Learn more

    $2,516/mo

    Rent Zestimate®

    Refinance and save

    $2,231/mo

    Est. payment

    Refinancing to a lower rate could help reduce your monthly payments and save thousands over the life of the loan.

    See today's rates

    $2,231/mo

    Est. payment

    Explore your selling options

    Work with a Zillow partner agent

    Leverage their expertise and Zillow's premium Showcase listings to get your home seen by more buyers.

    Get started

    List with your own agent

    Get your home in front of millions of buyers by listing it on Zillow.

    Learn how to do it

    Sell it yourself

    Take full control of how buyers see your home on Zillow by listing For Sale by Owner (FSBO).

    List your home

    What's special

    Brick-front exteriorTwo-level corner townhomeTwo additional bedroomsSpacious primary bedroomModern low-maintenance lvp flooringFull-size refrigeratorBrand-new cabinets
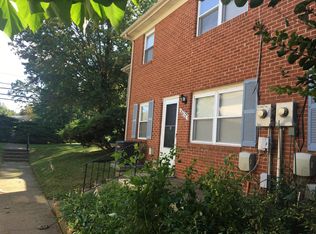
    Beautifully finished, ideally located, and move-in ready — this townhome truly has it all! This stunning two-level corner townhome has been beautifully renovated from top to bottom. Sunlight floods every room, highlighting the bright, open-concept kitchen and dining area. The kitchen features brand-new cabinets, granite countertops with a large breakfast bar, a double sink with disposal, stainless steel appliances, and a full-size refrigerator. A stylish barn door encloses the pantry and laundry area. Upstairs, the spacious primary bedroom includes an en-suite bath with large walk-in closet, complemented by two additional bedrooms and a hall full bath. All bathrooms have been fully updated with contemporary large-format tiles and rainfall showerheads. The home also boasts modern, low-maintenance LVP flooring. The brick-front exterior includes a brand new deck off the kitchen/dining area — perfect for relaxing or entertaining. The respectable HOA fee of $361 covers water, trash, snow removal, lawn care, and maintenance of common areas. HVAC-Heat Pump (2023) Conveniently located just ¼ mile from I-95 in a peaceful neighborhood north of Occoquan, this home is steps away from the new Lorton Community Center and Library. Enjoy easy access to bus stop, new shopping center, restaurants, and groceries.

    Zillow last checked:

    Listing updated:

    Listed by:

    Bill DePugh 703-966-7800,

    CENTURY 21 New Millennium

    Bought with:

    Anita Mason, 0225180135

    Weichert, REALTORS

    Source: Bright MLS,MLS#: VAFX2282706MLS Logo

    Facts & features

    Interior

    Bedrooms & bathrooms
    • Bedrooms: 3
    • Bathrooms: 2
    • Full bathrooms: 2
    Primary bedroom
    • Level: Upper
    Bedroom 2
    • Level: Upper
    Bedroom 3
    • Level: Upper
    Primary bathroom
    • Level: Upper
    Bathroom 2
    • Level: Upper
    Dining room
    • Level: Main
    Kitchen
    • Level: Main
    Living room
    • Level: Main
    Heating
    • Forced Air, Electric
    Cooling
    • Central Air, Electric
    Appliances
    • Included: Cooktop, Dishwasher, Disposal, Oven, Refrigerator, Stainless Steel Appliance(s), Water Heater, Electric Water Heater
    • Laundry: Washer/Dryer Hookups Only
    Features
    • Has basement: No
    • Has fireplace: No
    Interior area
    • Total structure area: 1,344
    • Total interior livable area: 1,344 sqft
    • Finished area above ground: 1,344
    • Finished area below ground: 0

    Property

    Parking
    • Parking features: Parking Lot
    Accessibility
    • Accessibility features: None
    Features
    • Levels: Two
    • Stories: 2
    • Pool features: Community
    Details
    • Additional structures: Above Grade, Below Grade
    • Parcel number: 1074 1103 C
    • Zoning: 316
    • Special conditions: Standard

    Construction

    Type & style
    • Home type: Townhouse
    • Architectural style: Traditional
    • Property subtype: Townhouse
    Materials
    • Other
    • Foundation: Slab
    Condition
    • New construction: No
    • Year built: 1973

    Utilities & green energy

    • Sewer: Public Sewer
    • Water: Public

    Community & neighborhood

    Location
    • Region: Lorton
    • Subdivision: Terrace Towne Homes Of Gunston

    HOA & financial

    HOA
    • Has HOA: No
    • Amenities included: Clubhouse, Basketball Court
    • Services included: All Ground Fee, Common Area Maintenance, Maintenance Structure, Water, Trash, Sewer, Pool(s), Parking Fee, Maintenance Grounds
    • Association name: Gates Hudson Community Management
    Other fees
    • Condo and coop fee: $352 monthly

    Other

    Other facts
    • Listing agreement: Exclusive Right To Sell
    • Listing terms: Conventional,Cash
    • Ownership: Condominium

    Price history

    DateEventPrice
    2/26/2026Sold$360,000+0%$268/sqft
    Source: Bright MLS #VAFX2282706 Report a problem
    1/21/2026Pending sale$359,900$268/sqft
    Source: Bright MLS #VAFX2282706 Report a problem
    1/1/2026Listed for sale$359,900+10.7%$268/sqft
    Source: Bright MLS #VAFX2282706 Report a problem
    10/26/2022Sold$325,000$242/sqft
    Source: Bright MLS #VAFX2096048 Report a problem
    10/26/2022Pending sale$325,000$242/sqft
    Source: Bright MLS #VAFX2096048 Report a problem
    10/3/2022Contingent$325,000$242/sqft
    Source: Bright MLS #VAFX2096048 Report a problem
    9/23/2022Listed for sale$325,000+39.8%$242/sqft
    Source: Bright MLS #VAFX2096048 Report a problem
    6/10/2022Sold$232,500-7%$173/sqft
    Source: Bright MLS #VAFX2064166 Report a problem
    4/22/2022Pending sale$250,000$186/sqft
    Source: Bright MLS #VAFX2064166 Report a problem
    1/8/2019Listing removed$1,750$1/sqft
    Source: King Homes, Inc Report a problem
    12/4/2018Listed for rent$1,750$1/sqft
    Source: King Homes, Inc Report a problem

    Public tax history

    YearProperty taxesTax assessment
    2025$3,601 +8.8%$311,540 +9%
    2024$3,311 +8.8%$285,820 +6%
    2023$3,043 +3.6%$269,640 +5%
    2022$2,937 $256,800 +14%
    2021-- $225,260 +5%
    2020$2,539 +4.7%$214,530 +4.7%
    2019$2,425 +13%$204,930 +13%
    2018$2,146 +5%$181,350 +3%
    2017$2,044 +9.3%$176,070 +9.1%
    2016$1,870 +11.8%$161,420 +7.7%
    2015$1,672 +8.2%$149,830 +8%
    2014$1,545 $138,730 +14%
    2013-- $121,690 +29.5%
    2012-- $93,950 +12%
    2011-- $83,880 +14%
    2010-- $73,580 -50%
    2009-- $147,160 -38%
    2008-- $237,350 -3.2%
    2007-- $245,160 +122.6%
    2003-- $110,155 +35%
    2002-- $81,595

    Find assessor info on the county website

    Neighborhood: 22079

    Nearby schools

    GreatSchools rating
    Schools provided by the listing agent
    • Elementary: Halley
    • Middle: South County
    • High: South County
    • District: Fairfax County Public Schools

    Source: Bright MLS. This data may not be complete. We recommend contacting the local school district to confirm school assignments for this home.

    Get a cash offer in 3 minutes
    Find out how much your home could sell for in as little as 3 minutes with a no-obligation cash offer.
    Estimated market value
    $362,900
    Get a cash offer in 3 minutes
    Find out how much your home could sell for in as little as 3 minutes with a no-obligation cash offer.
    Estimated market value
    $362,900