Skip main navigation
For sale
  • Price cut: $14K (7/9)
    $915,000

    9514 Horsemint Ln, Prospect, KY 40059

    4beds
    3,606sqft
    : 
    Loading
    Get pre-qualified
    Single Family Residence
    Built in 2014
    3,049 Square Feet Lot
    $894,400 Zestimate®
    $254/sqft
    $103/mo HOA

    What's special

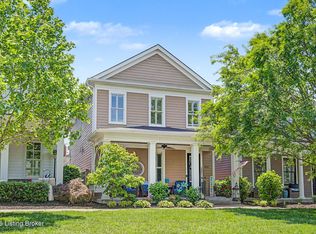
    Welcome to 9514 Horsemint Lane - Set on one of the most desirable homesites in Norton Commons, this exceptional residence overlooks protected green space and enjoys the rare luxury of an oversized lot—offering an unmatched sense of openness, privacy, and natural beauty. Combining timeless architecture with thoughtfully curated finishes, this home delivers an elevated lifestyle in one of Louisville's most sought-after communities. Designed with both everyday living and effortless entertaining in mind, the open-concept floor plan is filled with natural light and refined details throughout. The inviting great room is anchored by a beautiful gas fireplace and flows seamlessly into the dining area and chef's kitchen, creating an ideal gathering space for family and friends. The gourmet kitchen is a true showpiece, featuring custom white cabinetry, elegant Carrara marble countertops, dual GE Monogram refrigerators, a six-burner Monogram gas range with double ovens, abundant workspace, and exceptional storage. Whether preparing an intimate dinner or entertaining on a grand scale, this space is as functional as it is beautiful. Thoughtful conveniences continue on the main level with a spacious laundry room complete with custom cabinetry, an organized drop zone, and a beautifully appointed powder room. Upstairs, the luxurious primary suite offers a peaceful retreat with dual marble vanities, an oversized walk-in shower, and a generous custom walk-in closet. Two additional bedrooms are connected by a well-designed Jack-and-Jill bath, providing both comfort and privacy. The finished lower level offers an entirely new dimension of living, blending warmth and character with sophisticated design. Exposed brick accents, designer lighting, and a beautifully crafted wet bar create the perfect setting for entertaining, while a fourth bedroom, full bath, and two versatile bonus rooms provide endless possibilities for a home office, fitness studio, media room, or guest accommodations. Outdoor living is equally impressive. The spacious side patio is designed for year-round enjoyment, featuring dual motorized roller screens that create a comfortable extension of the home's living space. Combined with the expansive yard and premium green-space setting, this outdoor retreat offers a level of privacy rarely found in Norton Commons. Perfectly positioned in the heart of the community, you'll enjoy walkable access to neighborhood parks, playgrounds, restaurants, local shops, the YMCA, Norton Commons Elementary, dog parks, and the beloved Oval Park, where residents gather for concerts, festivals, and community events throughout the year. Beautifully appointed, impeccably maintained, and ideally located, 9514 Horsemint Lane offers an extraordinary opportunity to experience the very best of Norton Commons living—where luxury, community, and lifestyle come together seamlessly.
    7 days
    |
    514
    |
    4
    |

    Zillow last checked:

    Listing updated:

    Listed by:

    Keren Benabou 502-614-9899,

    RE/MAX Premier Properties

    Source: Metro Search Inc. LLC DBA Apex MLS,MLS#: 1722798MLS Logo

    Loading...

      Facts & features

      Interior

      Bedrooms & bathrooms
      • Bedrooms: 4
      • Bathrooms: 4
      • Full bathrooms: 3
      • 1/2 bathrooms: 1
      Primary bedroom
      • Level: Second
      Bedroom
      • Level: Second
      Bedroom
      • Level: Second
      Bedroom
      • Level: Basement
      Primary bathroom
      • Level: Second
      Half bathroom
      • Level: First
      Full bathroom
      • Level: Second
      Full bathroom
      • Level: Basement
      Dining room
      • Level: First
      Family room
      • Level: Basement
      Foyer
      • Level: First
      Game room
      • Level: Basement
      Kitchen
      • Level: First
      Laundry
      • Level: First
      Living room
      • Level: First
      Mud room
      • Level: First
      Office
      • Level: Basement
      Heating
      • Forced Air, Natural Gas
      Cooling
      • Central Air
      Features
      • Open Floorplan
      • Basement: Finished
      • Number of fireplaces: 1
      Interior area
      • Total structure area: 2,406
      • Total interior livable area: 3,606 sqft
      • Finished area above ground: 2,406
      • Finished area below ground: 1,200

      Property

      Parking
      • Total spaces: 2
      • Parking features: Attached, Entry Rear
      • Attached garage spaces: 2
      Features
      • Stories: 2
      • Patio & porch: Screened Porch, Patio, Porch
      • Pool features: Association, Community
      • Fencing: Privacy,Full
      Lot
      • Size: 3,049 Square Feet
      • Features: Sidewalk, See Remarks
      Details
      • Parcel number: 367607470000

      Construction

      Type & style
      • Home type: SingleFamily
      • Property subtype: Single Family Residence
      Materials
      • Cement Siding
      • Foundation: Concrete Perimeter
      • Roof: Shingle
      Condition
      • Year built: 2014

      Utilities & green energy

      • Sewer: Public Sewer
      • Water: Public
      • Utilities for property: Natural Gas Connected

      Community & HOA

      Community
      • Subdivision: Norton Commons
      HOA
      • Has HOA: Yes
      • Amenities included: Playground, Pool
      • HOA fee: $1,232 annually
      Location
      • Region: Prospect

      Financial & listing details

      • Price per square foot: $254/sqft
      • Tax assessed value: $675,550
      • Annual tax amount: $7,688
      • Date on market: 7/9/2026

        Estimated market value

        $894,400

        $850,000 - $939,000

        $4,958/mo

        Price history

        DateEventPrice
        7/13/2026Price change$4,900-7.5%$1/sqft
        Source: Metro Search Inc. LLC DBA Apex MLS #1718296 Report a problem
        7/9/2026Price change$915,000-1.5%$254/sqft
        Source: Metro Search Inc. LLC DBA Apex MLS #1722798 Report a problem
        6/10/2026Price change$929,000-1.7%$258/sqft
        Source: Metro Search Inc. LLC DBA Apex MLS #1720063 Report a problem
        5/22/2026Listed for rent$5,300$1/sqft
        Source: Metro Search Inc. LLC DBA Apex MLS #1718296 Report a problem
        5/20/2026Price change$944,900-1.6%$262/sqft
        Source: Metro Search Inc. LLC DBA Apex MLS #1714888 Report a problem
        4/19/2026Listed for sale$960,000+9.7%$266/sqft
        Source: Metro Search Inc. LLC DBA Apex MLS #1714888 Report a problem
        2/28/2025Sold$875,000+31.6%$243/sqft
        Source: Metro Search Inc. LLC DBA Apex MLS #1680828 Report a problem
        2/25/2019Sold$665,000-1.5%$184/sqft
        Source: Metro Search Inc. LLC DBA Apex MLS #1518587 Report a problem
        12/20/2018Pending sale$675,000$187/sqft
        Source: Lenihan Sotheby's International Realty #1518587 Report a problem
        8/10/2018Listed for sale$675,000+66.7%$187/sqft
        Source: Lenihan Sotheby's International Realty #1511524 Report a problem
        9/24/2014Sold$405,000+484.9%$112/sqft
        Source: Public Record Report a problem
        3/27/2014Sold$69,248$19/sqft
        Source: Public Record Report a problem

        Public tax history

        YearProperty taxesTax assessment
        2024$7,688 -1.7%$675,550
        2023$7,823 -0.3%$675,550
        2022$7,850 -5.9%$675,550 +1.6%
        2021$8,345 +8.9%$665,000
        2020$7,661 $665,000 +64.2%
        2019$7,661 +76.7%$405,000
        2018$4,336 $405,000
        2017$4,336 $405,000
        Find assessor info on the county website

        Monthly payment

        Est. payment

        Payment breakdown

        Explore the cost of this home by adjusting the details. Changes won't be saved.
        All calculations are estimates and provided by Zillow, Inc. for informational purposes only. Actual amounts may vary.
        HOA fees may include property taxes on listings classified as Co-Ops. Contact the listing agent and/or owner for fee details.
        Mortgage interest rates are dependent on a number of factors, including credit score, down payment, and repayment length. Interest rate data provided by Zillow Group Marketplace, Inc. as of 1/1/1970 from various mortgage lenders with which we have lead or other similar arrangements; the Estimated Payment is an average of those rates.
        See how much you could borrow to make a competitive offer.

        Climate risks

        Neighborhood: 40059

        Getting around

        69 / 100
        Somewhat Walkable
        48 / 100
        Somewhat Bikeable

        Nearby schools

        GreatSchools rating

        A local agent can set up tours, give advice and negotiate with sellers.

        Browse local experts

        Similar homes