Skip main navigation
Sold for $2,900,000
  • $2,900,000

    9514 Lavill Ct, Windermere, FL 34786

    5beds
    4,869sqft
    Single Family Residence
    Built in 1983
    2 Acres Lot
    $3,066,800 Zestimate®
    $596/sqft
    $7,291 Estimated rent

    Home value

    $3,066,800

    $2.76M - $3.43M

    $7,291/mo

    Zestimate® history
    Loading
    Loading...

    Owner options

    List your home for rent

    $7,291/mo

    Rent Zestimate®

    Find your next renter with Zillow Rental Manager. Plus, with online applications, you can quickly screen prospective tenants – for free.

    Learn more

    $7,291/mo

    Rent Zestimate®

    Refinance and save

    $20,757/mo

    Est. payment

    Refinancing to a lower rate could help reduce your monthly payments and save thousands over the life of the loan.

    See today's rates

    $20,757/mo

    Est. payment

    Explore your selling options

    Work with a Zillow partner agent

    Leverage their expertise and Zillow's premium Showcase listings to get your home seen by more buyers.

    Get started

    List with your own agent

    Get your home in front of millions of buyers by listing it on Zillow.

    Learn how to do it

    Sell it yourself

    Take full control of how buyers see your home on Zillow by listing For Sale by Owner (FSBO).

    List your home

    What's special

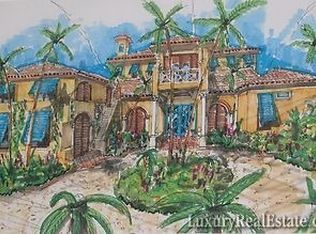
    Presenting 9514 Lavill Ct. in the exclusive enclave of Lake Down Village, Windermere—a manifestation of luxury and comfort blended with sophisticated living. This $3,999,000 single-family residence spans across an impressive layout, featuring five bedrooms, three and a half baths, and a host of amenities including a pool with a hot tub, that elevate the essence of upscale living. The heart of this home, the kitchen, has been meticulously renovated, showcasing the pinnacle of craftsmanship with upgraded Busby Cabinets and state-of-the-art Wolf Appliances. The choice of materials speaks volumes of the home's grandeur, with travertine and wood flooring setting a refined stage for the living areas. The structural integrity is unmatched, with frame bearing walls constructed of 2" x 8" and roof decking comprising 1" x 12" plank, while the second-floor benefits from a double layer of plywood subflooring, ensuring durability and comfort. The home's design seamlessly integrates luxury with functionality, featuring a dedicated theatre room for cinematic experiences at home, and a Florida room that offers a tranquil retreat with its pool and lake views. The game room, equipped with a bar and a cozy fireplace, presents an intimate space with spectacular views of the surrounding lake, promising countless evenings of relaxation and leisure. Beyond its walls, 9514 Lavill Ct. is nestled within Lake Down Village, a prestigious community of only 12 homes. This prime location offers the perfect balance of seclusion and accessibility, with close proximity to the renowned restaurants on Sand Lake, the excitement of theme parks, and the convenience of Orlando International Airport. This property is not just a home; it's a sanctuary designed for those who appreciate the Florida Lifestyle and indoor/outdoor living. The property includes a private 2 story dock with parking for your boat and jet skis, inviting endless water activities right from your backyard which is the Butler Chain of Lakes. Schedule your showing today before it's too late.

    Zillow last checked:

    Listing updated:

    Listing Provided by:

    Kevin Sullivan 321-663-3457,

    LAKESIDE REALTY WINDERMERE INC 407-876-5575

    Bought with:

    Non-Member Agent

    STELLAR NON-MEMBER OFFICE

    Source: Stellar MLS,MLS#: O6193315MLS LogoOriginating MLS: Orlando Regional

    Facts & features

    Interior

    Bedrooms & bathrooms
    • Bedrooms: 5
    • Bathrooms: 4
    • Full bathrooms: 3
    • 1/2 bathrooms: 1
    Primary bedroom
    • Features: Walk-In Closet(s)
    • Level: Second
    • Dimensions: 24x13
    Bedroom 2
    • Features: Built-in Closet
    • Level: Second
    • Dimensions: 14x11
    Bedroom 3
    • Features: Built-in Closet
    • Level: Second
    • Dimensions: 13x11
    Bedroom 4
    • Features: Built-in Closet
    • Level: Second
    • Dimensions: 12x12
    Bedroom 5
    • Features: Built-in Closet
    • Level: First
    • Dimensions: 13x11
    Bonus room
    • Features: No Closet
    • Level: First
    • Dimensions: 27x16
    Dinette
    • Level: First
    • Dimensions: 11x11
    Dining room
    • Level: First
    • Dimensions: 16x11
    Florida room
    • Level: First
    • Dimensions: 28x13
    Kitchen
    • Level: First
    • Dimensions: 17x11
    Living room
    • Level: Second
    • Dimensions: 19x16
    Media room
    • Level: First
    • Dimensions: 22x18
    Heating
    • Central
    Cooling
    • Central Air
    Appliances
    • Included: Bar Fridge, Convection Oven, Dishwasher, Disposal, Dryer, Microwave, Range, Range Hood, Refrigerator, Washer, Wine Refrigerator
    • Laundry: Inside, Laundry Room
    Features
    • Built-in Features, PrimaryBedroom Upstairs, Tray Ceiling(s), Vaulted Ceiling(s), Walk-In Closet(s)
    • Flooring: Carpet, Travertine, Hardwood
    • Has fireplace: Yes
    Interior area
    • Total structure area: 5,866
    • Total interior livable area: 4,869 sqft

    Property

    Parking
    • Total spaces: 2
    • Parking features: Circular Driveway, Driveway
    • Attached garage spaces: 2
    • Has uncovered spaces: Yes
    Features
    • Levels: Two
    • Stories: 2
    • Exterior features: Balcony, Irrigation System, Lighting
    • Has private pool: Yes
    • Pool features: In Ground
    • Has spa: Yes
    • Spa features: In Ground
    • Has view: Yes
    • View description: Pool, Water, Lake
    • Has water view: Yes
    • Water view: Water,Lake
    • Waterfront features: Lake - Chain of Lakes, Lake Privileges, Lift, Seawall, Skiing Allowed
    • Body of water: LAKE DOWN
    Lot
    • Size: 2.00 Acres
    • Features: Oversized Lot
    • Residential vegetation: Mature Landscaping, Trees/Landscaped
    Details
    • Parcel number: 092328440800020
    • Zoning: R-CE
    • Special conditions: None

    Construction

    Type & style
    • Home type: SingleFamily
    • Property subtype: Single Family Residence
    Materials
    • Block, Stucco
    • Foundation: Block
    • Roof: Tile
    Condition
    • New construction: No
    • Year built: 1983

    Utilities & green energy

    • Sewer: Septic Tank
    • Water: Public
    • Utilities for property: Electricity Connected, Public

    Community & neighborhood

    Location
    • Region: Windermere
    • Subdivision: LAKE DOWN VILLAGE

    HOA & financial

    HOA
    • Has HOA: Yes
    • HOA fee: $33 monthly
    • Association name: Lake Down Village HOA / Frank Cawthon
    • Association phone: 407-925-2667
    Other fees
    • Pet fee: $0 monthly
    Other financial information
    • Total actual rent: 0

    Other

    Other facts
    • Ownership: Fee Simple
    • Road surface type: Asphalt

    Price history

    DateEventPrice
    11/27/2024Sold$2,900,000-12.1%$596/sqft
    Source: Stellar MLS #O6193315 Report a problem
    11/8/2024Pending sale$3,299,000$678/sqft
    Source: Stellar MLS #O6193315 Report a problem
    10/25/2024Price change$3,299,000-5.5%$678/sqft
    Source: Stellar MLS #O6193315 Report a problem
    9/9/2024Price change$3,490,000-3%$717/sqft
    Source: Stellar MLS #O6193315 Report a problem
    8/21/2024Pending sale$3,599,000$739/sqft
    Source: Stellar MLS #O6193315 Report a problem
    7/2/2024Price change$3,599,000-4%$739/sqft
    Source: Stellar MLS #O6193315 Report a problem
    5/20/2024Price change$3,750,000-6.2%$770/sqft
    Source: Stellar MLS #O6193315 Report a problem
    4/5/2024Listed for sale$3,999,000+185.6%$821/sqft
    Source: Stellar MLS #O6193315 Report a problem
    8/30/2004Sold$1,400,000+94.7%$288/sqft
    Source: Public Record Report a problem
    7/16/1998Sold$719,000+59.8%$148/sqft
    Source: Public Record Report a problem
    7/12/1995Sold$450,000$92/sqft
    Source: Public Record Report a problem

    Public tax history

    YearProperty taxesTax assessment
    2024$24,101 +7.1%$1,474,441 +3%
    2023$22,497 +3%$1,431,496 +3%
    2022$21,848 +1.2%$1,389,802 +3%
    2021$21,598 +0.8%$1,349,322 +1.4%
    2020$21,420 +0.9%$1,330,692 +2.3%
    2019$21,224 +0.8%$1,300,774 +1.9%
    2018$21,049 $1,276,520 -7.3%
    2017$21,049 +1.2%$1,377,057 +1.3%
    2016$20,805 +0.1%$1,358,819 +5.4%
    2015$20,789 -2.8%$1,289,378 +0.4%
    2014$21,395 +2%$1,284,831 +4.1%
    2013$20,982 +0.9%$1,233,736 +5.6%
    2012$20,799 -3%$1,168,689 -2.5%
    2011$21,450 -7.8%$1,199,073 -10.2%
    2010$23,258 $1,334,803 -3.7%
    2009-- $1,385,748 -11.6%
    2008$22,173 +2.3%$1,566,796 +0.8%
    2007$21,667 -6.4%$1,554,677 +18.6%
    2006$23,146 0%$1,310,712 +6.7%
    2005$23,150 +119.8%$1,228,858 +61.1%
    2004$10,531 +0.2%$762,574 +0.7%
    2003$10,511 +3.5%$757,014 +2.7%
    2002$10,154 -1.3%$737,101 +4.9%
    2001$10,284 +2.4%$702,921 +3%
    2000$10,041 $682,710

    Find assessor info on the county website

    Neighborhood: 34786

    Nearby schools

    GreatSchools rating
    Schools provided by the listing agent
    • Elementary: Thornebrooke Elem
    • Middle: Gotha Middle
    • High: Olympia High

    Source: Stellar MLS. This data may not be complete. We recommend contacting the local school district to confirm school assignments for this home.

    Get a cash offer in 3 minutes
    Find out how much your home could sell for in as little as 3 minutes with a no-obligation cash offer.
    Estimated market value
    $3,066,800
    Get a cash offer in 3 minutes
    Find out how much your home could sell for in as little as 3 minutes with a no-obligation cash offer.
    Estimated market value
    $3,066,800