This exceptional, custom-built residence is bound to leave you in awe. The primary dwelling boasts a generous 4,779 square feet of living space, while an additional 1,300 square feet is dedicated to the attached guest house, recently renovated for your comfort. The guest house is thoughtfully configured with two separate living areas, two bedrooms, two bathrooms, and a well-appointed kitchen. Additionally, a one-bedroom studio situated above the garage serves as an ideal space for a maid or in-law quarters. Upon entering the main house, you'll be instantly captivated by the vaulted ceilings and enduring woodwork that graces the interior. French doors in the living room provide seamless access to a delightful outdoor environment, inviting you to savor the evening breeze or snuggle up by the fireplace. The spacious family room features a built-in bar as well as another fireplace and is perfect for entertaining. The chef's kitchen is sure to steal your heart, furnished with top-notch appliances such as a Wolf Range with a built-in griddle, a Subzero refrigerator, a separate cooktop, a spacious island, and ample counter and storage space. The master suite is a sanctuary in itself, featuring a fireplace, built-in shelving, and a cedar-lined walk-in closet. The master bathroom boasts a jetted tub, a separate walk-in shower, and a sauna for ultimate relaxation. Throughout the house, you'll find coffered ceilings, crown molding, recessed lighting, and ceiling fans, among other meticulous details. The backyard is like a private oasis, with a heated pool, expansive lawns, and beautifully landscaped gardens. Multiple seating areas and an outdoor bathroom complete with a shower make this property an exceptional find. You won't want to miss this opportunity!
Sold for $2,375,000
Listed by: Flyhomes • Christina Felix • Contact: 855-935-9466
Bought with: The Art In Real Estate
$2,375,000
9514 Oakridge Pl, Chatsworth, CA 91311
5beds
4,779sqft
Single Family Residence
Built in 1987
0.41 Acres Lot
$2,696,000 Zestimate®
$497/sqft
$7,899 Estimated rent
Home value
$2,696,000
$2.56M - $2.83M
$7,899/mo
Zestimate® history
Owner options
List your home for rent
$7,899/mo
Rent Zestimate®
Find your next renter with Zillow Rental Manager. Plus, with online applications, you can quickly screen prospective tenants – for free.
$7,899/mo
Rent Zestimate®
Refinance and save
$14,974/mo
Est. payment
Refinancing to a lower rate could help reduce your monthly payments and save thousands over the life of the loan.
$14,974/mo
Est. payment
Explore your selling options
Work with a Zillow partner agent
Leverage their expertise and Zillow's premium Showcase listings to get your home seen by more buyers.
Get startedList with your own agent
Get your home in front of millions of buyers by listing it on Zillow.
Learn how to do itSell it yourself
Take full control of how buyers see your home on Zillow by listing For Sale by Owner (FSBO).
List your homeWhat's special
Zillow last checked:
Listing updated:
Listed by:
Christina Felix DRE #01975049 cfelix222@gmail.com,
Flyhomes
Bought with:
Heba Assaf, DRE #02165031
The Art In Real Estate
Source: CRMLS,MLS#: PF23205967 Originating MLS: California Regional MLS
Originating MLS: California Regional MLSFacts & features
Interior
Bedrooms & bathrooms
- Bedrooms: 5
- Bathrooms: 5
- Full bathrooms: 5
- Main level bathrooms: 3
- Main level bedrooms: 3
Rooms
- Room types: Bathroom, Bedroom, Entry/Foyer, Family Room, Guest Quarters, Kitchen, Laundry, Living Room, Primary Bedroom, Office, Other, Pantry, Sauna, Dining Room
Primary bedroom
- Features: Primary Suite
Primary bedroom
- Features: Main Level Primary
Bedroom
- Features: Bedroom on Main Level
Bathroom
- Features: Bathroom Exhaust Fan, Bathtub, Closet, Dual Sinks, Hollywood Bath, Jetted Tub, Linen Closet, Separate Shower, Tile Counters, Walk-In Shower
Kitchen
- Features: Granite Counters, Utility Sink, Walk-In Pantry
Heating
- Central, Fireplace(s), Zoned
Cooling
- Central Air
Appliances
- Included: 6 Burner Stove, Built-In Range, Double Oven, Dishwasher, Gas Cooktop, Disposal, Gas Oven, Gas Range, Gas Water Heater, Microwave, Refrigerator, Range Hood, Vented Exhaust Fan, Sump Pump
- Laundry: Electric Dryer Hookup, Gas Dryer Hookup, Laundry Room
Features
- Breakfast Bar, Built-in Features, Breakfast Area, Ceiling Fan(s), Crown Molding, Dry Bar, Coffered Ceiling(s), Separate/Formal Dining Room, Eat-in Kitchen, Granite Counters, High Ceilings, Pantry, Recessed Lighting, Sunken Living Room, Tile Counters, Bar, Bedroom on Main Level, Jack and Jill Bath, Main Level Primary, Primary Suite, Walk-In Pantry
- Flooring: Carpet, Tile
- Doors: French Doors, Mirrored Closet Door(s)
- Windows: Screens
- Basement: Sump Pump
- Has fireplace: Yes
- Fireplace features: Family Room, Gas, Gas Starter, Living Room, Primary Bedroom
- Common walls with other units/homes: No Common Walls
Interior area
- Total interior livable area: 4,779 sqft
Property
Parking
- Total spaces: 10
- Parking features: Concrete, Door-Multi, Door-Single, Driveway, Garage, Garage Faces Side
- Attached garage spaces: 4
- Uncovered spaces: 6
Features
- Levels: Two
- Stories: 2
- Entry location: Front
- Patio & porch: Concrete, Patio
- Exterior features: Rain Gutters
- Has private pool: Yes
- Pool features: Fenced, Gas Heat, Heated, In Ground, Private
- Has spa: Yes
- Spa features: In Ground, Private
- Fencing: Block,Vinyl,Wrought Iron
- Has view: Yes
- View description: None
Lot
- Size: 0.41 Acres
- Features: 0-1 Unit/Acre, Cul-De-Sac, Front Yard, Sprinklers In Rear, Sprinklers In Front, Landscaped, Sprinklers Timer, Sprinkler System
Details
- Additional structures: Guest House Attached
- Parcel number: 2724011012
- Zoning: LARA
- Special conditions: Standard
Construction
Type & style
- Home type: SingleFamily
- Property subtype: Single Family Residence
Materials
- Foundation: None
- Roof: Concrete
Condition
- New construction: No
- Year built: 1987
Utilities & green energy
- Electric: Standard
- Sewer: Public Sewer
- Water: Public
- Utilities for property: Cable Available, Electricity Connected, Natural Gas Connected, Phone Available, Sewer Connected, Water Connected
Community & HOA
Community
- Features: Curbs, Street Lights, Sidewalks
- Security: Security System, Carbon Monoxide Detector(s), Smoke Detector(s)
Location
- Region: Chatsworth
Financial & listing details
- Price per square foot: $497/sqft
- Tax assessed value: $2,402,100
- Annual tax amount: $29,227
- Date on market: 11/8/2023
- Cumulative days on market: 26 days
- Listing terms: Cash,Conventional,FHA,VA Loan
- Road surface type: Paved
Price history
| Date | Event | Price |
|---|---|---|
| 1/11/2024 | Sold | $2,375,000-1%$497/sqft |
Source:  CRMLS #PF23205967 Report a problem CRMLS #PF23205967 Report a problem | ||
| 12/27/2023 | Pending sale | $2,399,999$502/sqft |
Source: CRMLS #PF23205967 Report a problem | ||
| 12/8/2023 | Contingent | $2,399,999$502/sqft |
Source: CRMLS #PF23205967 Report a problem | ||
| 11/8/2023 | Listed for sale | $2,399,999$502/sqft |
Source: CRMLS #PF23205967 Report a problem | ||
Public tax history
| Year | Property taxes | Tax assessment |
|---|---|---|
| 2025 | $29,227 +18.7% | $2,402,100 +19.7% |
| 2024 | $24,621 +4.4% | $2,007,087 +4.5% |
| 2023 | $23,582 +6.8% | $1,921,000 +3.9% |
| 2022 | $22,085 +15% | $1,849,000 +16.1% |
| 2021 | $19,207 +0.3% | $1,592,000 +2.4% |
| 2020 | $19,151 | $1,555,000 |
| 2019 | $19,151 +1.1% | $1,555,000 |
| 2018 | $18,950 | $1,555,000 +13.5% |
| 2017 | $18,950 +13.5% | $1,370,000 |
| 2016 | $16,692 +0.5% | $1,370,000 |
| 2015 | $16,604 -2.3% | $1,370,000 -18% |
| 2014 | $16,987 | $1,670,036 +2.5% |
| 2012 | -- | $1,629,892 +2% |
| 2011 | -- | $1,597,935 +0.8% |
| 2010 | -- | $1,585,994 -0.2% |
| 2009 | -- | $1,589,762 +2% |
| 2008 | -- | $1,558,591 +2% |
| 2007 | -- | $1,528,031 +2% |
| 2006 | -- | $1,498,071 +32% |
| 2005 | -- | $1,135,000 -21.2% |
| 2004 | -- | $1,439,901 +55.6% |
| 2003 | -- | $925,200 +9.6% |
| 2002 | -- | $844,200 +12.6% |
| 2000 | -- | $750,000 |
Find assessor info on the county website
Neighborhood: Chatsworth
Nearby homes
- $1,848,1005 bd5 ba4.2k sqft9524 Oakridge Pl, Chatsworth, CA 91311Off Market
- $1,611,3003 bd3 ba3.5k sqft9506 Oakridge Pl, Chatsworth, CA 91311Off Market
- $1,772,1004 bd5 ba3.5k sqft9515 Baden Ave, Chatsworth, CA 91311Off Market
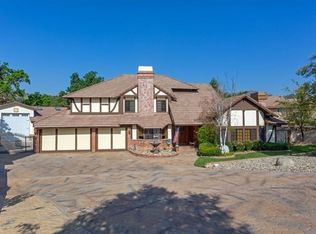
- $1,852,9005 bd5 ba4.4k sqft9534 Oakridge Pl, Chatsworth, CA 91311Off Market
- $1,463,5003 bd3 ba2.9k sqft9505 Baden Ave, Chatsworth, CA 91311Off Market
- $1,517,7004 bd3 ba2.9k sqft9525 Baden Ave, Chatsworth, CA 91311Off Market
- $2,077,4005 bd5 ba5.1k sqft9515 Oakridge Pl, Chatsworth, CA 91311Off Market
- $1,547,9005 bd3 ba3.1k sqft9507 Oakridge Pl, Chatsworth, CA 91311Off Market
Nearby schools
GreatSchools rating
- 7/10Chatsworth Park Elementary SchoolGrades: K-5Distance: 1.3 mi
- 7/10Ernest Lawrence Middle SchoolGrades: 6-8Distance: 1.7 mi
- 5/10Chatsworth Charter High SchoolGrades: 9-12Distance: 2.1 mi
Schools provided by the listing agent
- Elementary: Chatsworth
- High: Chatsworth
Source: CRMLS. This data may not be complete. We recommend contacting the local school district to confirm school assignments for this home.
Get a cash offer in 3 minutes
Find out how much your home could sell for in as little as 3 minutes with a no-obligation cash offer.
Estimated market value
$2,696,000
Get a cash offer in 3 minutes
Find out how much your home could sell for in as little as 3 minutes with a no-obligation cash offer.
Estimated market value
$2,696,000
- California
- Los Angeles County
- Los Angeles
- 91311
- Chatsworth
- 9514 Oakridge Pl
Nearby cities
Nearby neighborhoods
Nearby zip codes
Other Los Angeles Topics
