Come see this amazing 2-story, 4-bedroom, 2.5-bath home with a 2-car garage, located in the highly sought-after Park Place subdivision. This home offers an abundance of natural light and a cozy fireplace in the living room, creating the perfect ambiance for family gatherings and relaxed evenings. The heart of this home is the elegant kitchen, featuring granite countertops, modern cabinet hardware, and stainless steel appliances. Whether you're whipping up a quick meal or preparing to entertain, this kitchen provides the ideal setting for all your culinary adventures. Your personal retreat awaits in the gorgeous primary bedroom, complete with a spacious walk-in closet and a full bath offering both a separate bath and shower. It's the perfect blend of luxury and comfort, offering a sanctuary to unwind at the end of the day. Upstairs, the secondary bedrooms are comfortably sized, providing privacy and ample space for family members to relax and recharge. The additional flex space offers versatility to suit your lifestyle needs, whether it's a home office, gym, or playroom. Step outside to the large backyard, an ideal setting for outdoor activities, gardening, or simply enjoying the sunshine. With plenty of room to roam, it's a space where memories will be made. Located in a prime area, this home offers convenient access to great restaurants and fantastic shops, ensuring that easy-style living is right at your doorstep. Schedule your showing today and discover why this Park Place home perfectly balances elegance and convenience. We look forward to welcoming you!
Sold
Price Unknown
9514 RAINBOW CREEK, San Antonio, TX 78245
4beds
2,463sqft
Single Family Residence
Built in 2008
5,401 Square Feet Lot
$254,600 Zestimate®
$--/sqft
$1,935 Estimated rent
Home value
$254,600
$237,000 - $272,000
$1,935/mo
Zestimate® history
Owner options
List your home for rent
$1,935/mo
Rent Zestimate®
Find your next renter with Zillow Rental Manager. Plus, with online applications, you can quickly screen prospective tenants – for free.
$1,935/mo
Rent Zestimate®
Refinance and save
$110/mo
Est. payment
Refinancing to a lower rate could help reduce your monthly payments and save thousands over the life of the loan.
$110/mo
Est. payment
Explore your selling options
Work with a Zillow partner agent
Leverage their expertise and Zillow's premium Showcase listings to get your home seen by more buyers.
Get startedList with your own agent
Get your home in front of millions of buyers by listing it on Zillow.
Learn how to do itSell it yourself
Take full control of how buyers see your home on Zillow by listing For Sale by Owner (FSBO).
List your homeWhat's special
Cozy fireplaceLarge backyardStainless steel appliancesAbundance of natural lightAdditional flex spaceGranite countertopsSpacious walk-in closet
Zillow last checked:
Listing updated:
Listed by:
Clayton Lake TREC #581893 (702) 364-0515,
Keeping It Realty
Source: LERA MLS,MLS#: 1825358
Facts & features
Interior
Bedrooms & bathrooms
- Bedrooms: 4
- Bathrooms: 3
- Full bathrooms: 2
- 1/2 bathrooms: 1
Primary bedroom
- Features: Walk-In Closet(s), Full Bath
- Level: Upper
- Area: 144
- Dimensions: 12 x 12
Bedroom 2
- Area: 110
- Dimensions: 11 x 10
Bedroom 3
- Area: 120
- Dimensions: 10 x 12
Bedroom 4
- Area: 120
- Dimensions: 12 x 10
Primary bathroom
- Features: Tub/Shower Combo, Double Vanity
- Area: 24
- Dimensions: 6 x 4
Dining room
- Area: 120
- Dimensions: 10 x 12
Kitchen
- Area: 88
- Dimensions: 8 x 11
Living room
- Area: 420
- Dimensions: 20 x 21
Heating
- Central, Electric
Cooling
- Central Air
Appliances
- Laundry: Laundry Room, Washer Hookup, Dryer Connection
Features
- Two Living Area, Separate Dining Room, Loft, Open Floorplan, Ceiling Fan(s), Chandelier
- Flooring: Carpet, Ceramic Tile
- Has basement: No
- Number of fireplaces: 1
- Fireplace features: Living Room
Interior area
- Total structure area: 2,463
- Total interior livable area: 2,463 sqft
Property
Parking
- Total spaces: 2
- Parking features: Two Car Garage
- Garage spaces: 2
Features
- Levels: Two
- Stories: 2
- Pool features: None
Lot
- Size: 5,401 Square Feet
Details
- Parcel number: 051976180210
Construction
Type & style
- Home type: SingleFamily
- Property subtype: Single Family Residence
Materials
- Brick
- Foundation: Slab
- Roof: Composition
Condition
- Pre-Owned
- New construction: No
- Year built: 2008
Utilities & green energy
- Sewer: Sewer System
- Water: Water System
Community & HOA
Community
- Features: None
- Subdivision: Park Place
HOA
- Has HOA: Yes
- HOA fee: $110 quarterly
- HOA name: SA PARK PLACE HOMEOWNERS ASSOCIATION
Location
- Region: San Antonio
Financial & listing details
- Tax assessed value: $315,820
- Annual tax amount: $5,795
- Date on market: 9/11/2025
- Cumulative days on market: 246 days
- Listing terms: Conventional,FHA,VA Loan,Cash
Price history
| Date | Event | Price |
|---|---|---|
| 1/22/2025 | Sold | -- |
Source:  LERA MLS #1825358 Report a problem LERA MLS #1825358 Report a problem | ||
| 1/8/2025 | Contingent | $265,000$108/sqft |
Source: LERA MLS #1825358 Report a problem | ||
| 1/4/2025 | Price change | $265,000-3.6%$108/sqft |
Source: LERA MLS #1825358 Report a problem | ||
| 11/23/2024 | Listed for sale | $275,000-4.8%$112/sqft |
Source: LERA MLS #1825358 Report a problem | ||
| 11/6/2024 | Listing removed | $289,000$117/sqft |
Source: LERA MLS #1797949 Report a problem | ||
| 10/24/2024 | Pending sale | $289,000$117/sqft |
Source: LERA MLS #1797949 Report a problem | ||
| 10/10/2024 | Contingent | $289,000$117/sqft |
Source: LERA MLS #1797949 Report a problem | ||
| 8/19/2024 | Price change | $289,000-3.3%$117/sqft |
Source: LERA MLS #1797949 Report a problem | ||
| 6/28/2024 | Price change | $299,000-8%$121/sqft |
Source: LERA MLS #1767641 Report a problem | ||
| 6/6/2024 | Price change | $325,000-5.8%$132/sqft |
Source: LERA MLS #1767641 Report a problem | ||
| 4/18/2024 | Listed for sale | $345,000+57.5%$140/sqft |
Source: LERA MLS #1767641 Report a problem | ||
| 9/25/2023 | Sold | -- |
Source: Agent Provided Report a problem | ||
| 3/7/2020 | Listing removed | $219,000$89/sqft |
Source: J.J. Rodriguez Real Estate #1422717 Report a problem | ||
| 1/25/2020 | Price change | $219,000+1%$89/sqft |
Source: J.J. Rodriguez Real Estate #1422717 Report a problem | ||
| 1/10/2020 | Price change | $216,900-1.4%$88/sqft |
Source: J.J. Rodriguez Real Estate #1422717 Report a problem | ||
| 11/7/2019 | Listed for sale | $219,900-2.3%$89/sqft |
Source: J.J. Rodriguez Real Estate #1422717 Report a problem | ||
| 8/15/2019 | Listing removed | $225,000$91/sqft |
Source: Keller Williams Legacy #1386979 Report a problem | ||
| 8/13/2019 | Price change | $225,000-2%$91/sqft |
Source: Keller Williams Legacy #1386979 Report a problem | ||
| 7/25/2019 | Price change | $229,500-2.7%$93/sqft |
Source: Keller Williams Legacy #1386979 Report a problem | ||
| 5/29/2019 | Listed for sale | $235,889$96/sqft |
Source: Keller Williams Legacy #1386979 Report a problem | ||
| 10/15/2008 | Sold | -- |
Source: LERA MLS #720755 Report a problem | ||
Public tax history
| Year | Property taxes | Tax assessment |
|---|---|---|
| 2025 | $2,991 -48.5% | $315,820 |
| 2024 | $5,808 +33.7% | $315,820 +3.8% |
| 2023 | $4,344 -12.1% | $304,293 +10% |
| 2022 | $4,940 +8.3% | $276,630 +10% |
| 2021 | $4,560 | $251,482 +10% |
| 2020 | $4,560 +3.4% | $228,620 +4.1% |
| 2019 | $4,409 | $219,670 +7.2% |
| 2018 | $4,409 +3.6% | $204,950 -0.7% |
| 2017 | $4,257 +6.1% | $206,480 +5.9% |
| 2016 | $4,010 +8.4% | $194,980 +1.6% |
| 2015 | $3,699 | $191,939 +10% |
| 2014 | $3,699 | $174,490 +0.8% |
| 2013 | -- | $173,110 +2.5% |
| 2012 | -- | $168,820 +0.7% |
| 2011 | -- | $167,650 -1.6% |
| 2010 | -- | $170,450 +4.7% |
| 2009 | -- | $162,800 +481.4% |
| 2008 | -- | $28,000 |
| 2007 | -- | $28,000 +11.1% |
| 2006 | -- | $25,200 |
Find assessor info on the county website
Neighborhood: Heritage
Nearby homes
- $239,7003 bd2 ba1.5k sqft9518 Rainbow Crk, San Antonio, TX 78245Off Market
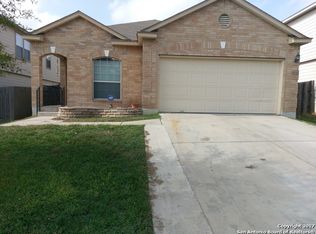
- $--3 bd3 ba2.3k sqft9510 Rainbow Crk, San Antonio, TX 78245Sold

- $270,3004 bd3 ba2.4k sqft9522 Rainbow Crk, San Antonio, TX 78245Off Market
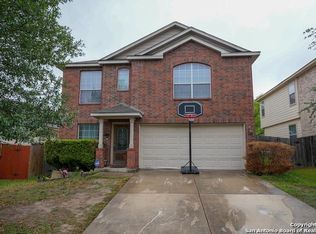
- $314,7004 bd3 ba3.2k sqft9502 Rainbow Crk, San Antonio, TX 78245Off Market
- $231,3003 bd3 ba1.8k sqft834 Antler Post, San Antonio, TX 78245Off Market
- $223,8003 bd2 ba1.6k sqft830 Antler Post, San Antonio, TX 78245Off Market
- $254,8003 bd3 ba2.1k sqft9526 Rainbow Crk, San Antonio, TX 78245Off Market
- $204,8003 bd2 ba1.3k sqft826 Antler Post, San Antonio, TX 78245Off Market
Nearby schools
GreatSchools rating
- 6/10Forester Elementary SchoolGrades: PK-5Distance: 0.7 mi
- 4/10Vale Middle SchoolGrades: 6-8Distance: 2.2 mi
- 5/10Stevens High SchoolGrades: 9-12Distance: 1.3 mi
Schools provided by the listing agent
- Elementary: Forester
- Middle: Van Middle School
- High: Stevens
- District: Northside
Source: LERA MLS. This data may not be complete. We recommend contacting the local school district to confirm school assignments for this home.
Get a cash offer in 3 minutes
Find out how much your home could sell for in as little as 3 minutes with a no-obligation cash offer.
Estimated market value
$254,600
Get a cash offer in 3 minutes
Find out how much your home could sell for in as little as 3 minutes with a no-obligation cash offer.
Estimated market value
$254,600
- Texas
- Bexar County
- San Antonio
- 78245
- Heritage
- 9514 RAINBOW CREEK
Nearby cities
Nearby neighborhoods
Nearby zip codes
Other San Antonio Topics
