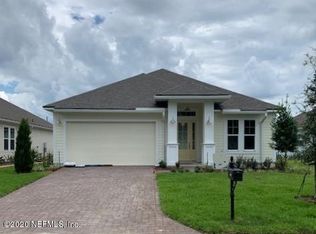
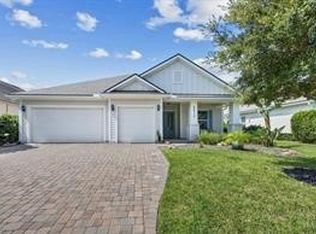
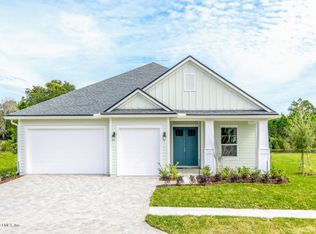
Our Concord plan, same as the Model Home is planned for construction. Some of the structural and design options are soaring 12' ceilings in main living areas with tray and coffered ceilings with crown molding, stainless steel Bosch appliances, bay window in Master Bedroom, huge 12' pocket sliding doors in Family Room and a Study. You'll love coming home to your NEW Riverside Home! Photos are model of same floor plan. Floor plan in documents. *Fees shown reflect Builder's Incentive of paying off the CDD bond debt. Monthly fees include resort style living w/guarded & gated community access. Buyers select a Lifestyle OR Golf Membership. Ask Agent for more details.
This property is not currently displayed as for sale or rent on Zillow. This may be different from what's on other websites or public sources.