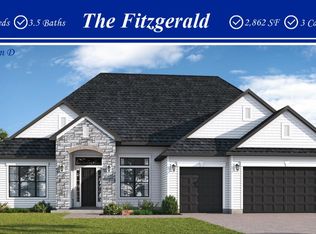
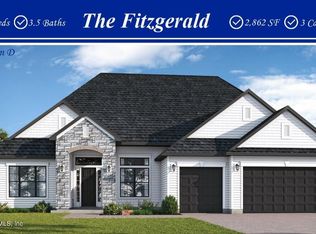
The Ashby floorplan features 2,228 square feet and has 3 large bedrooms, 2 baths plus a study/flex room. The gourmet kitchen features a 36" cooktop, oven tower, large dine-in island and pendant lights. This home features double-step tray ceilings that create a 12 ft ceiling height in the foyer, dining room, gathering room, and owner's suite. The owner's suite has his and hers walk-in closets and a large owner's bath with walk-in shower, huge soaking tub, double vanities and separate water closet. Lot of storage space and a 3-car garage with drop zone area.
This property is off market, which means it's not currently listed for sale or rent on Zillow. This may be different from what's available on other websites or public sources.