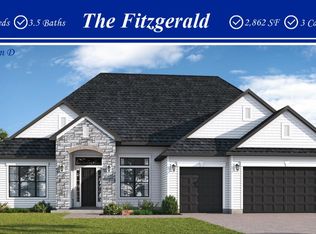
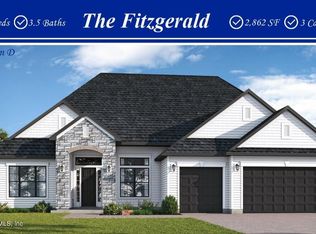
The Bennington floorplan has 3,082 square feet and features everything a homeowner could want: an open-concept plan with 3 bedrooms, 2.5 bathrooms, and a study downstairs and an upstairs entertainment room with its own full bathroom, which serves as a great space for guests or for the kids to entertain their friends. The open-concept gathering room opens to the lanai creating an indoor/ outdoor living space. The gourmet kitchen has a 36" cooktop and oven tower. Double-step tray ceilings soar to 12 ft ceiling heights in the foyer, dining room, gathering room, and owners' suite. The owners' bath has a large walk-in shower, soaking tub, double vanities and separate water closet. Lots of storage space and a 3-car garage.
This property is not currently displayed as for sale or rent on Zillow. This may be different from what's on other websites or public sources.